

Table of Contents
Project Overview: An Acoustic Wood Ceiling for a Private Clubhouse
- Project: Port Royal Club Clubhouse
- Location: 2900 Gordon Drive, Naples, FL 34102
- Project Team: Suffolk Construction (contractor), Hart Howerton (architect), Champalimaud (interior design)
- Facility Type: Private beach club with dining rooms, bars, a ballroom and a flex room
- Scope: Supply and install of four acoustic ceiling systems
- Area: 18,737 SF of ceiling, including 2,600 SF of acoustic wood
Port Royal Club has been a private club on Gordon Drive in Naples since 1959, with membership tied to home ownership in the Port Royal neighborhood. Hurricane Ian caused significant damage in 2022, and members chose a full rebuild over limited repairs.
The Port Royal Club rebuild is a roughly $100 million, 62,000-square-foot Gulf-front clubhouse with several dining venues, private dining rooms, wine storage, event spaces, a beachfront pool, a spa and fitness areas. Member surveys helped shape the layout, and the new clubhouse has just opened for its first season.
Commercial Acoustics supplied and installed the acoustic ceilings for Suffolk Construction. The centerpiece is a microperforated acoustic wood plank ceiling in the casual dining and reception areas, with Decoustics Claro panels through the formal rooms, stretched fabric in the flex room and acoustic tile back of house.
Why a Private Clubhouse Is Difficult
- Finish: Ceilings have to meet the interior designer’s standard from every seat
- Conversation: Members expect to talk across a table without raising their voices
- Variety: Each room has its own finish, use and noise level
A club dining room fills with hard surfaces fast: glazing toward the water, stone, plaster and polished tabletops. Once the room gets loud, members talk louder to compensate. Our guide to soundproofing a country club covers why dining rooms are usually the first complaint.
The ceiling is the largest surface available for absorption, but in a building at this level it is also a design feature. Each room here needed a system that met the finish schedule and still absorbed sound, which is why the project uses four ceiling systems instead of one.
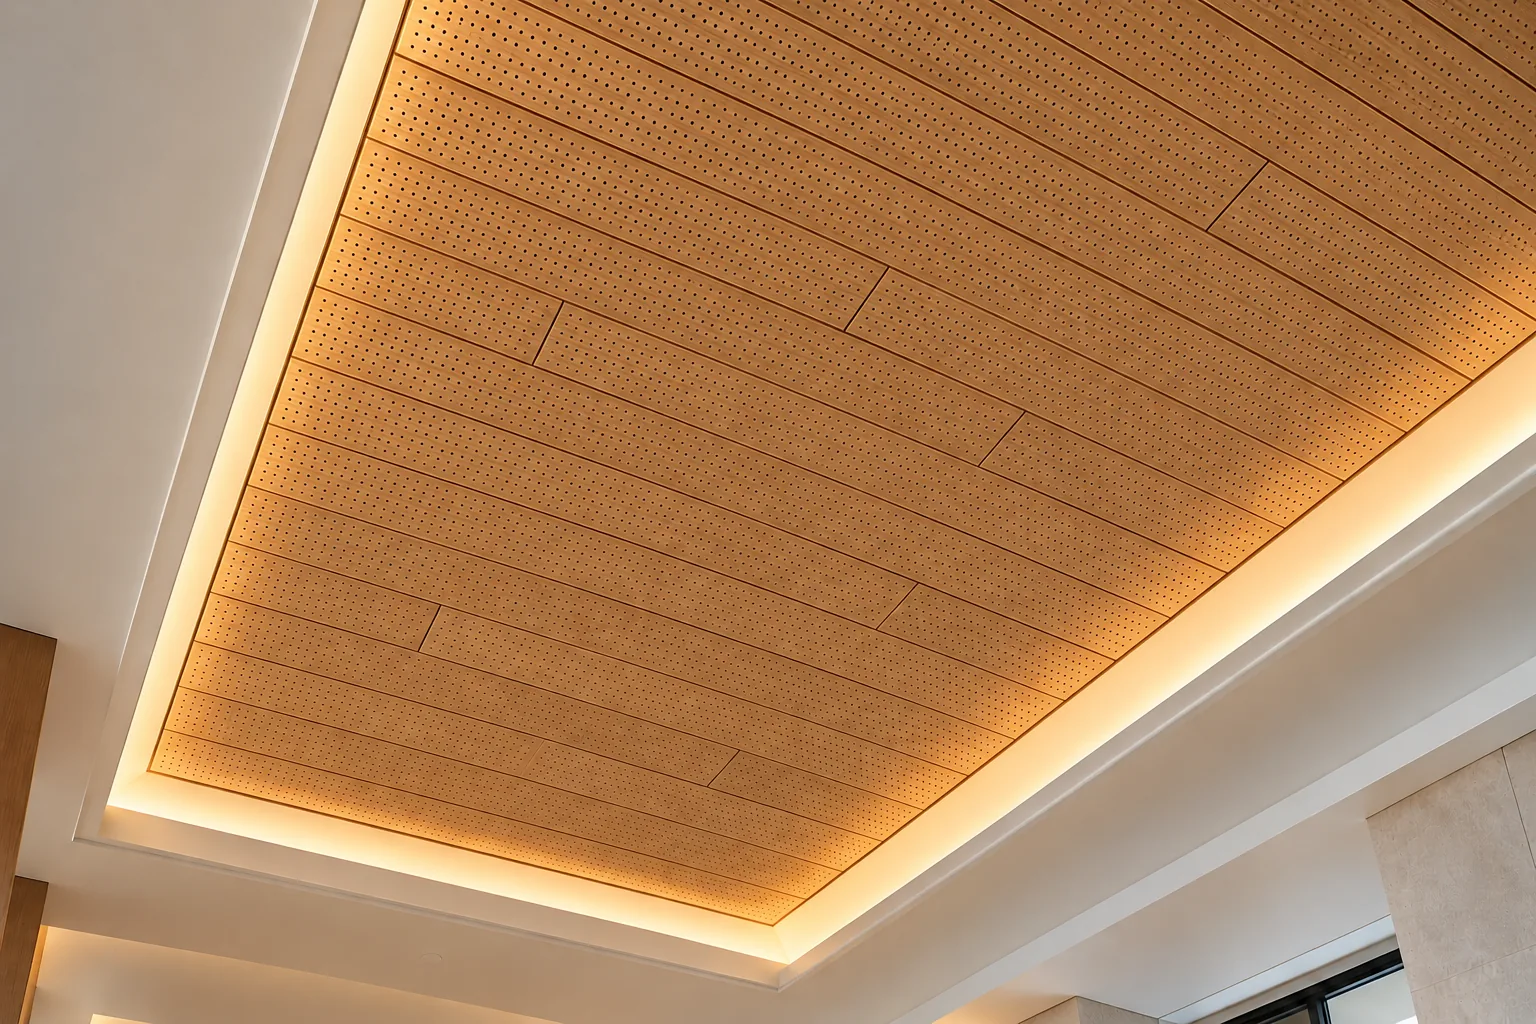
The Acoustic Wood Ceiling: SoundPly Lino Planks
- Product: SoundPly Lino by Navy Island, 6" x 1" microperforated planks
- Rating: 0.9 NRC
- Finishes: Maple veneer in casual dining, Arctic White Ash in reception and the coffee bar
Solid wood would have given the designers the look and bounced sound straight back into the room. A microperforated plank keeps the veneer face and lets sound pass through it into an absorptive core, so an acoustic wood ceiling can reach 0.9 NRC. From the floor it still reads as wood.
The planks hang from a suspended grid on plank clips, which keeps the reveals tight and the runs straight. That detail matters over 2,600 square feet, because any drift in a plank line shows up against the cove lighting. For how wood compares with metal, clouds and baffles, see specialty ceilings explained.
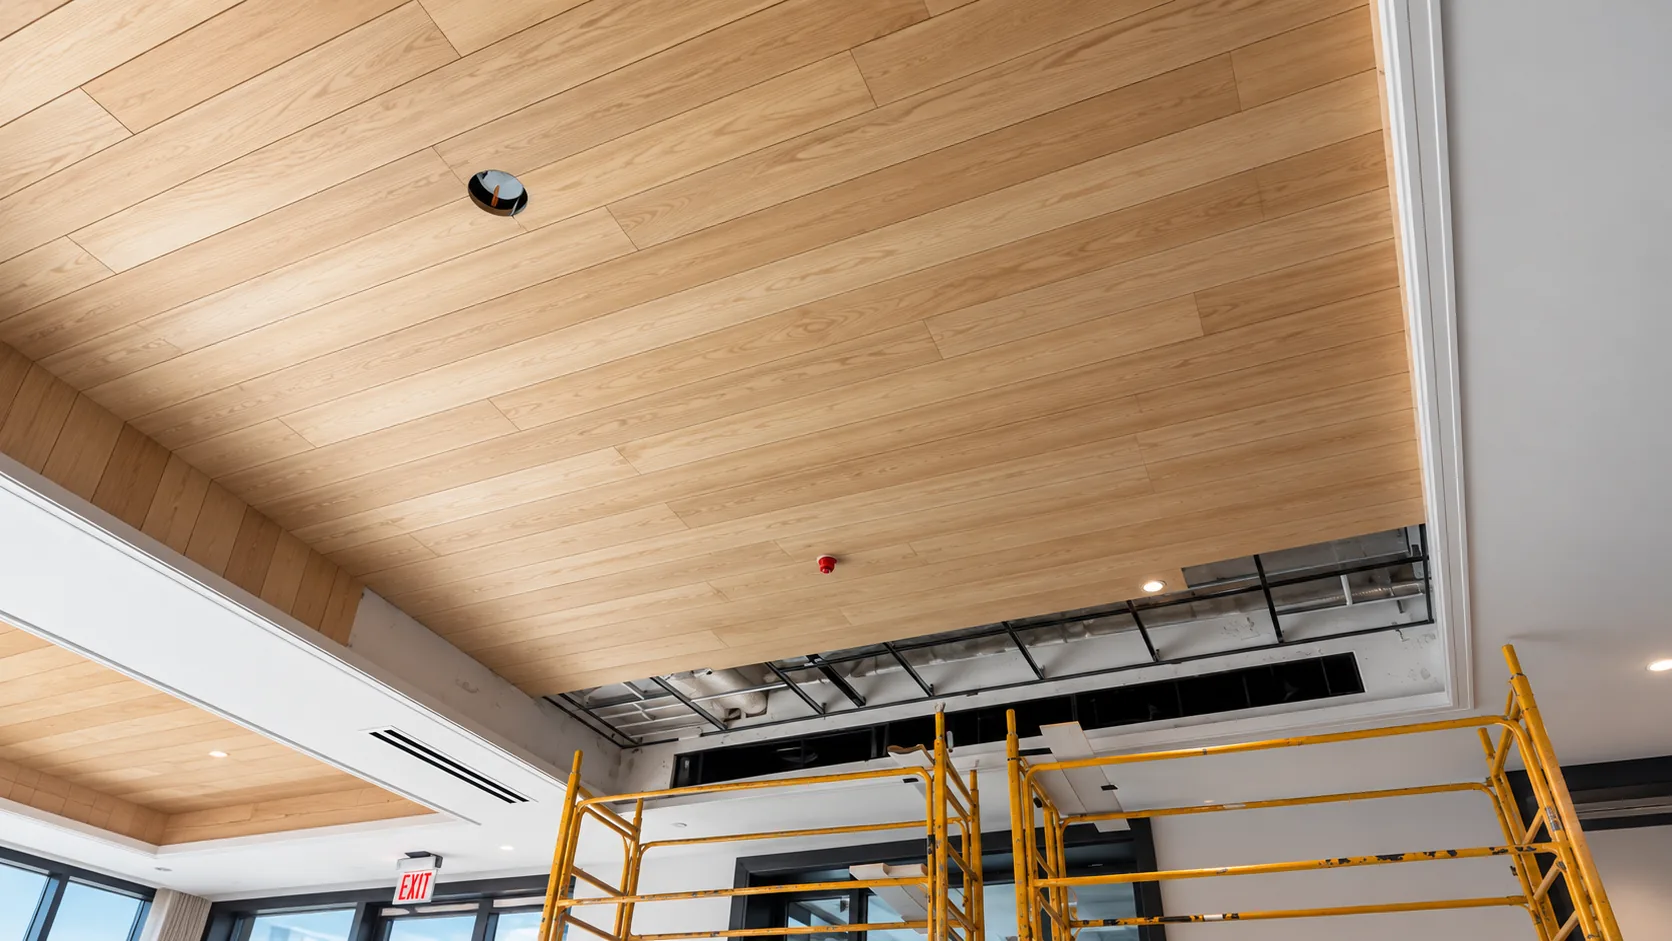
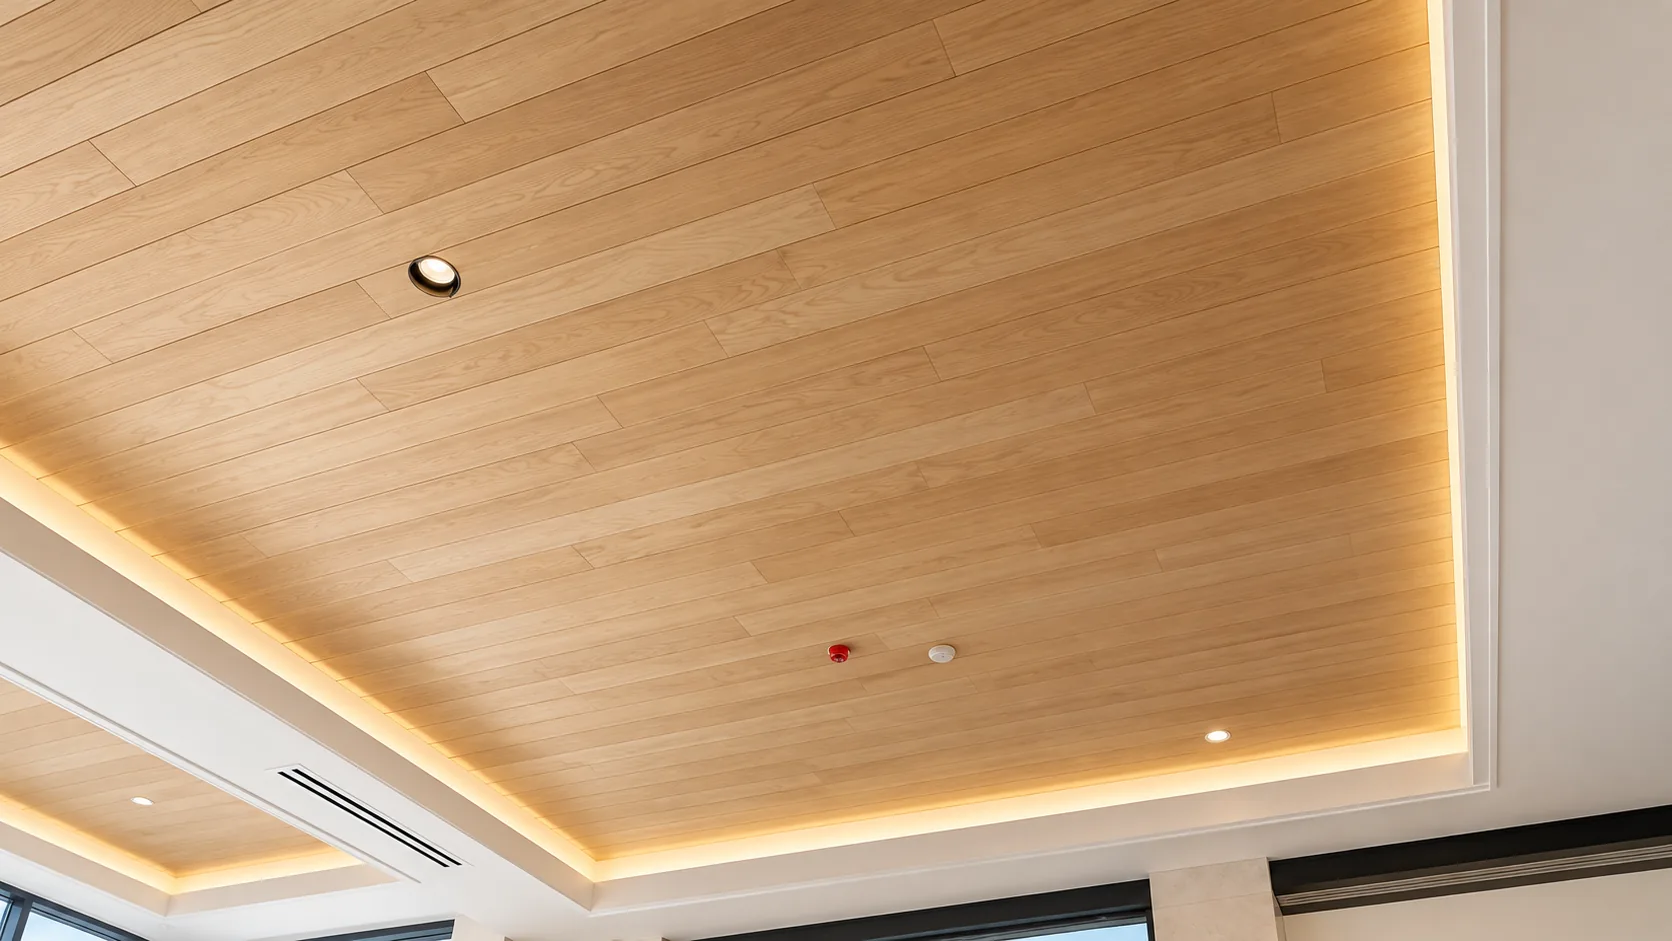
Decoustics Claro Panels in the Formal Rooms
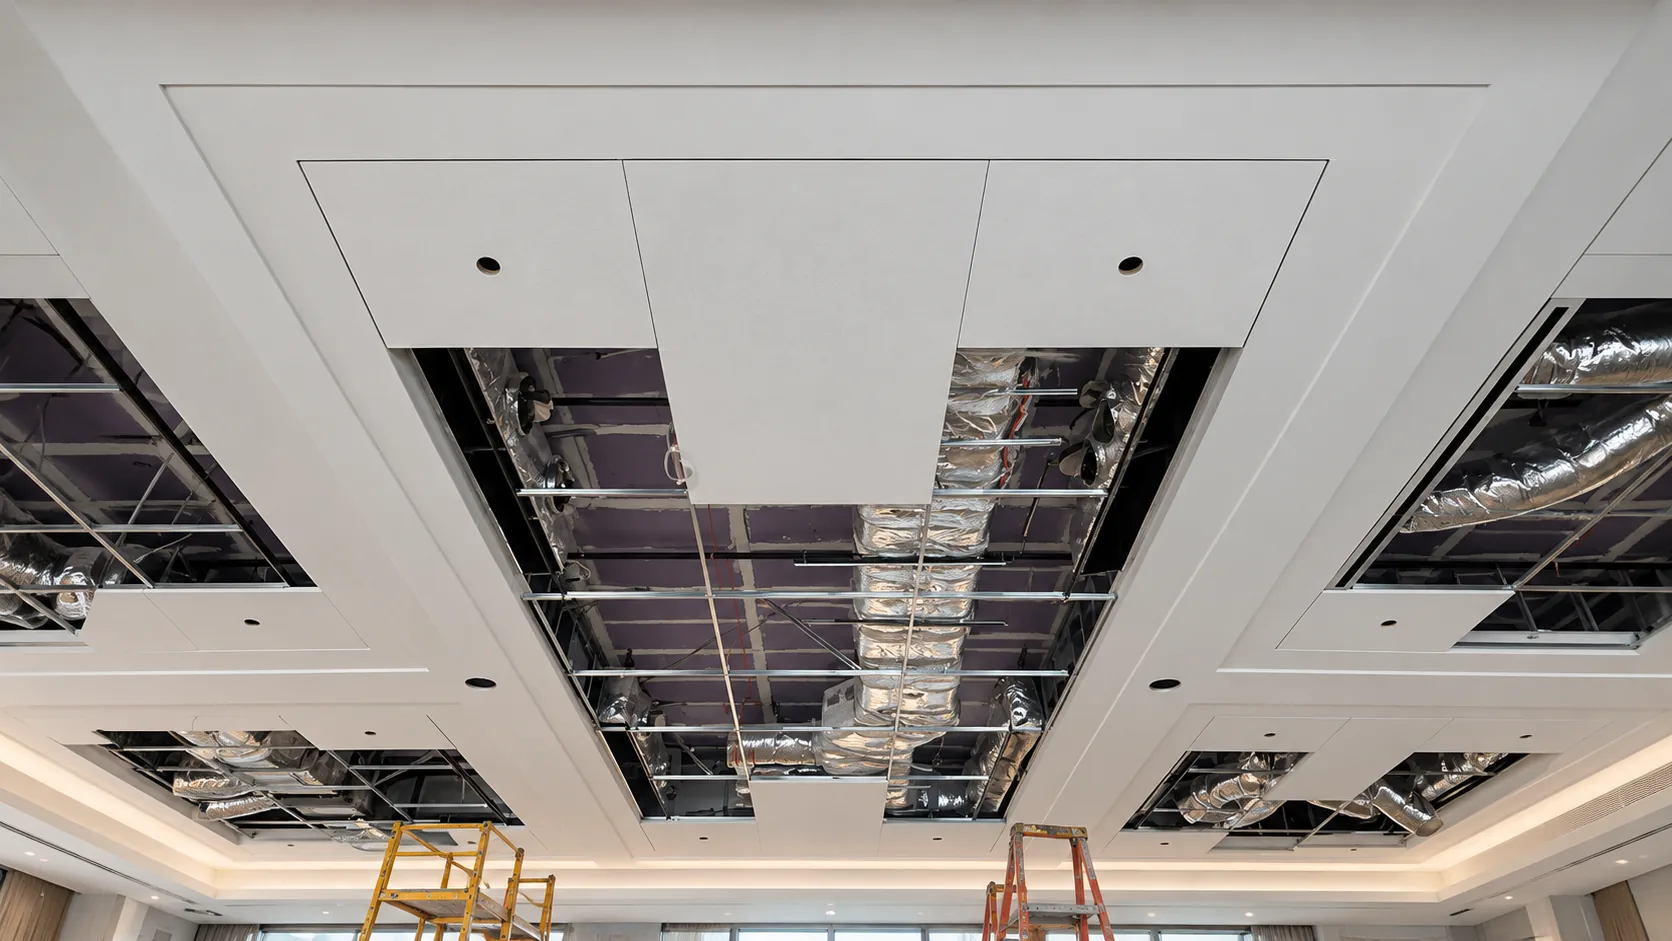
- Product: Decoustics Claro in white, up to 4′ x 8′, on a concealed Ceilencio grid
- Rooms: Ballroom, stair lounge, main bar, fine dining, private dining and board room
- Area: 4,177 SF
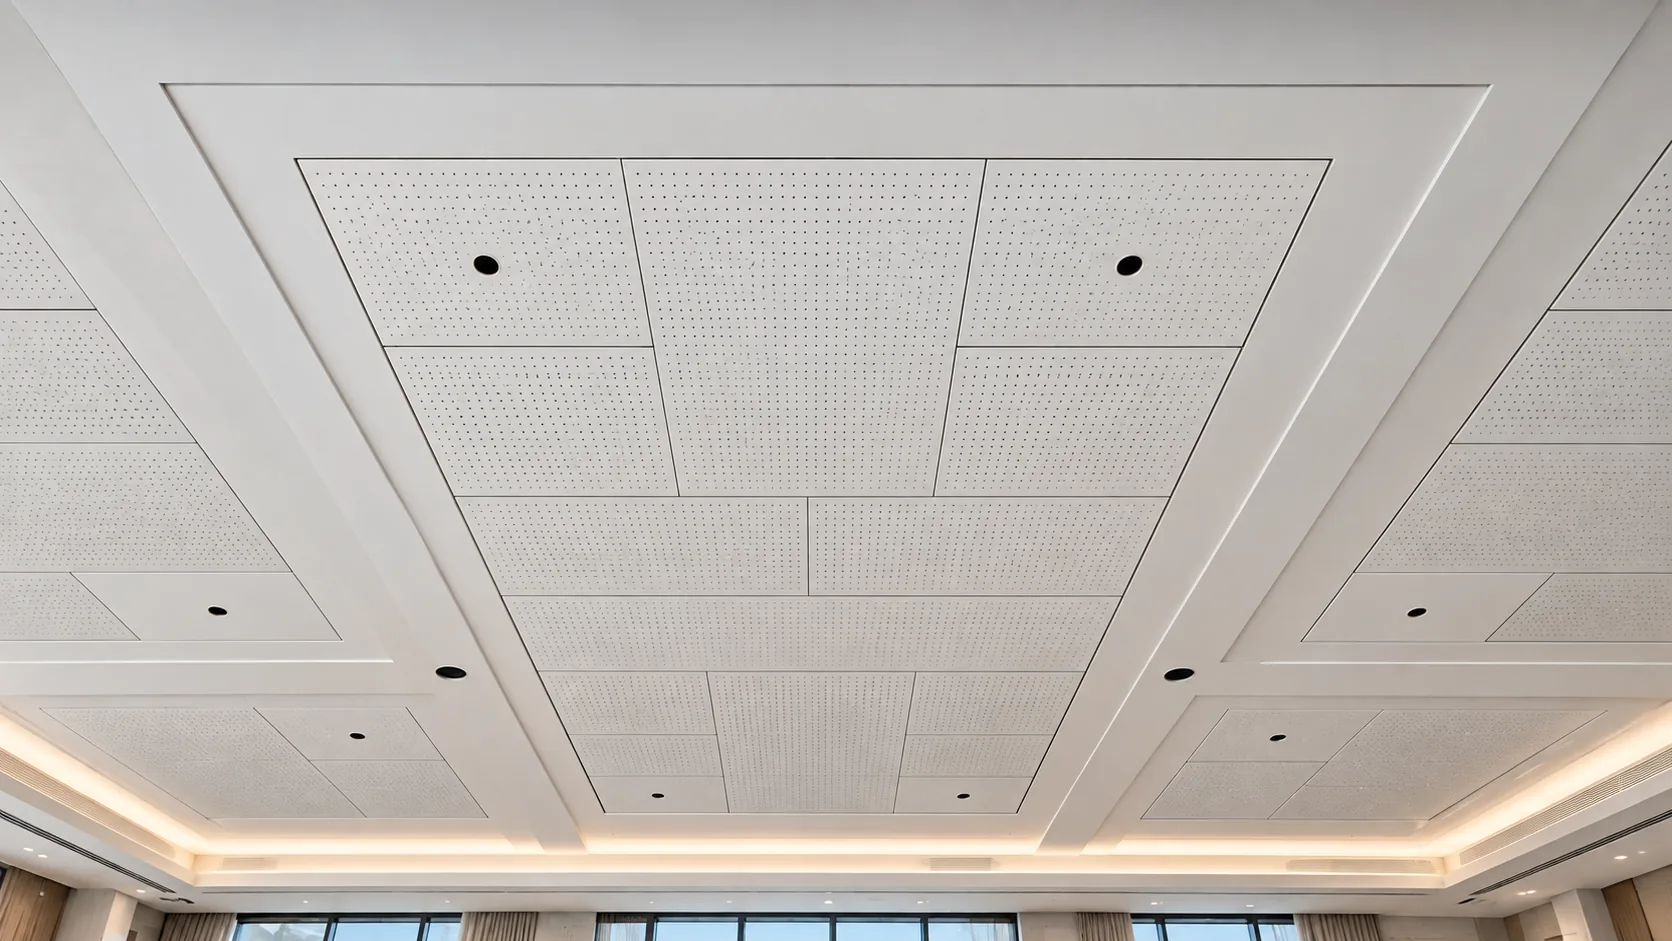
The formal rooms called for a quieter ceiling than wood. Claro has the look of a smooth white plaster surface, and the manufacturer publishes NRC values around 0.90, so these coffered ceilings absorb sound without looking like acoustic panels.
Large panels are the hard part. At up to 4′ x 8′, each one has to sit flat and tight against its neighbor inside a gypsum coffer, on a grid nobody sees once the room is finished. The install photo shows the coffers open to the plenum, with the ductwork and hangers that all have to stay above that line.
Stretched Fabric and Acoustic Tile
- Flex Room: 650 SF of 1" stretched fabric in metallic burlap silver
- Tile: 11,310 SF of 24" x 24" and 24" x 48" Armstrong Dune angled tegular and Kitchen Zone
- Tile Locations: Kitchens, offices, staff areas and other back-of-house rooms
The flex room ceiling uses a 1" stretched acoustic fabric system carrying a metallic burlap chosen by the design team. Stretching the fabric on site gives a continuous face over the full ceiling, so the room gets absorption with the designer’s material showing.
Tile makes up most of the square footage. Dune angled tegular runs through the back-of-house rooms and Kitchen Zone goes in the kitchens. Those spaces never appear in a member’s photo, but the staff work in them every day and they sit right next to the dining rooms.
Clubhouse Acoustic Targets by Room
- Dining: Conversation sets the target, so these rooms run the shortest RT60
- Ballroom: Speech and music want different numbers from the same room
- Note: These are typical design targets, not measurements from this project
| Room | Target | Why It Matters | Ceiling Approach |
|---|---|---|---|
| Casual and fine dining | RT60 under 0.8 sec | Comfortable conversation mid-meal | Acoustic wood or white panel ceiling |
| Ballroom, speech | RT60 around 0.8 sec | Toasts and presentations stay clear | Large-format absorptive panels |
| Ballroom, music | RT60 1.0 to 1.2 sec | Fullness for live bands and receptions | Ceiling panels plus variable treatment |
| Main bar | Under 80 dBA | Past that level, members start shouting | Absorptive ceiling plus soft finishes |
To see how much absorption a given room needs to reach those numbers, run its dimensions and finishes through the room acoustics calculator.
Conclusion: Acoustic Wood Ceilings for Clubhouses
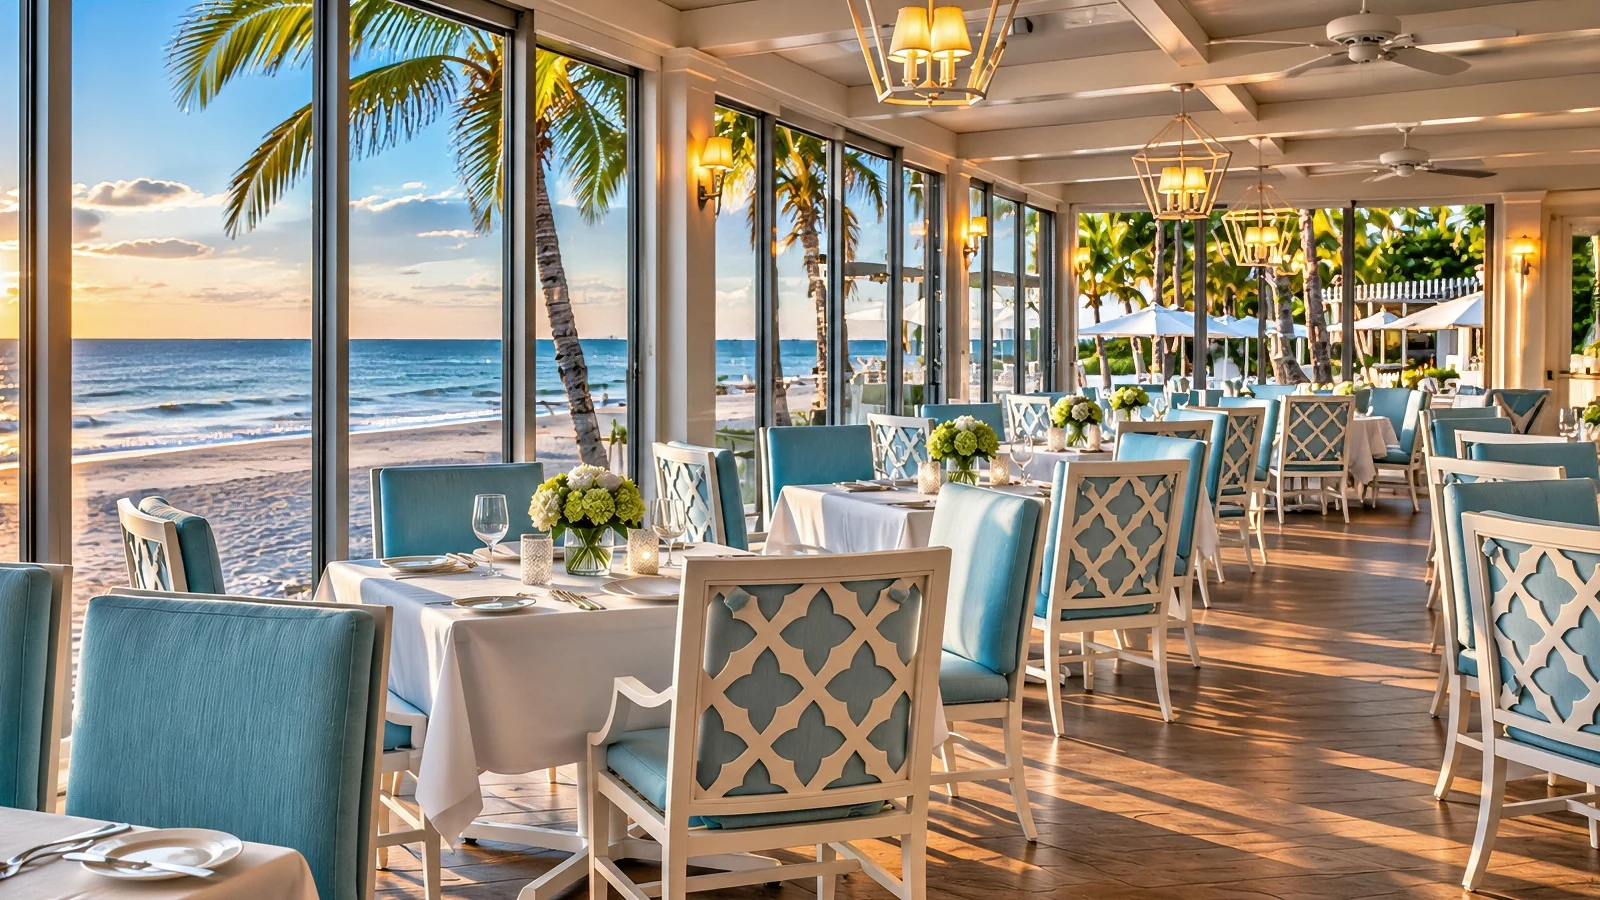
Wood is usually the first material a designer wants in a club dining room and one of the worst for noise when it goes in solid. Port Royal Club shows the way around that: a microperforated plank at 0.9 NRC where members want warmth, smooth white panels in the formal rooms, and fabric and tile where they fit.
Other member facilities face the same problems, and our page on clubhouse soundproofing covers the common ones by room.
If you are planning a clubhouse build or renovation, we also offer acoustic consulting for clubhouses during design.
FAQs: Acoustic Wood Ceilings in Clubhouses
Can a wood ceiling absorb sound?
Yes, if it is built as an acoustic wood ceiling. Solid wood reflects sound. Microperforated planks let sound pass through the veneer face into an absorptive core, and the SoundPly Lino planks at Port Royal Club carry a 0.9 NRC.
Where does an acoustic wood ceiling work best in a clubhouse?
Dining rooms, reception areas and lounges are the best fit. They get the most benefit from absorption, and members see the ceiling up close, so the wood finish does real design work there.
What reverberation time should a clubhouse dining room target?
Aim for an RT60 under 0.8 seconds, the point where conversation stays comfortable through a full meal. Ballrooms usually target about 0.8 seconds for speech and 1.0 to 1.2 seconds for music.
Do perforations show on a microperforated wood ceiling?
Not from normal viewing distance. The holes are small enough that the ceiling reads as wood veneer from the floor, which is why designers can use it in rooms where a visible acoustic panel would not pass.

Walker Peek|Founder & CEO, Commercial Acoustics
Walker founded Commercial Acoustics in 2013 to bring aerospace-grade engineering discipline to soundproofing, and runs the firm as CEO from its 12,000 sq ft Tampa production facility. The company designs custom acoustic panels, sound membranes, and masking systems for multi-family, hospitality, healthcare, and commercial projects across the US — built around Walker’s invention, Wall Blokker, an EVA-based sound barrier that hits STC 50-plus at roughly $1 per square foot installed.
A Jacksonville native, Walker spent five years at Kennedy Space Center with Craig Technologies before founding Commercial Acoustics — certifying aerospace manufacturing to the AS9100 standard and leading Six Sigma Black Belt process-improvement teams on NASA programs. He is a certified Industrial Noise Control Engineer and the author of Architectural Acoustics: A Practical Handbook.
