
Table of Contents
Why Country Clubs Are Acoustically Hard
Country clubs are unique acoustic environments—vaulted dining ceilings, tile-clad pool decks, multi-use ballrooms, and intimate private dining all sit under one roof, often serving an older membership where conversational clarity is non-negotiable—a recurring theme in Club Management Association of America (CMAA) member-experience research. This guide covers 8 prioritized strategies for soundproofing a country club, each with the real performance numbers (STC, NRC, RT60, dBA) you can hand to an architect or contractor.
Map the Room Before You Treat It
Country clubs aren’t a single acoustic problem—they’re a portfolio of them. Walk the property at peak hours (dinner service, bar rush, ballroom event load-in) and identify the rooms where members are actually complaining. Each zone has its own failure mode and its own fix.
8 Soundproofing Strategies in Priority Order
Listed in priority order—the highest-impact moves are at the top, more specialized fixes at the bottom. Every strategy includes target specs (STC, NRC, RT60, dBA) so you can spec against a real benchmark instead of guessing.
1. Treat the Vaulted Dining Ceiling
- NRC 0.85+ ceiling absorbers: spec for full speech-range coverage at member ear height.
- 25–40% surface coverage: the working range for high-volume dining rooms with hard floors.
- RT60 target under 0.8 seconds: the threshold for comfortable mid-meal conversation.
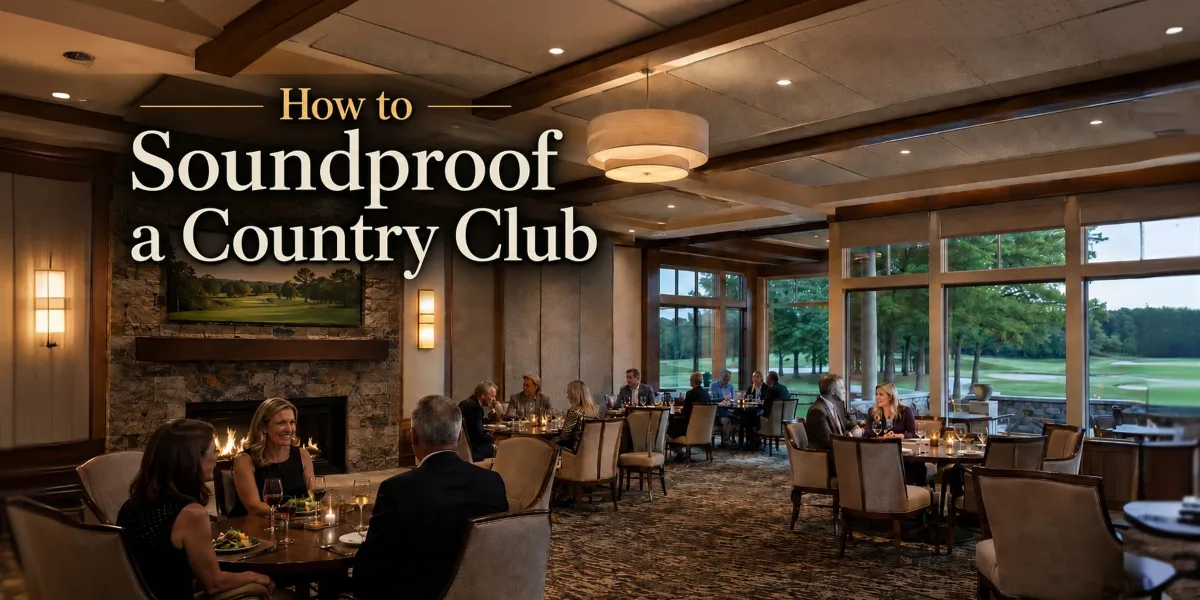
Country club dining rooms have the worst acoustic conditions on the property by a wide margin—vaulted ceilings, exposed beams, hard wood or stone floors, and tablecloths long since retired. Most of the “we can’t hear at dinner anymore” complaints trace back to a ceiling that reflects every sound. Acoustic clouds suspended below the deck, or vertical baffles between beams, restore conversational clarity without changing the architectural character—critical for members with age-related hearing loss, which affects roughly one in three adults over 65 per ASHA. See our overview of specialty ceilings.
2. Add Wall Panels in the Bar & Grille Room
- NRC 0.80+ wall panels: placed at first-reflection points behind the bar and along long walls.
- 15–20% targeted coverage: focused placement beats scattered application.
- Stretched-fabric or wood-slat finishes: design-forward absorption that fits the clubhouse aesthetic.
Bar and grille rooms run loud by design—and that’s part of the appeal—but past 80 dBA the energy turns into shouting. Targeted wall absorption keeps the room lively without driving the volume up further through the Lombard effect. Stretched-fabric panels read as a designed wall finish, not a treatment.
3. Install Acoustic Banquettes & Booth Seating
- Upholstered high-back booths: passive absorption at seated ear height where it counts most.
- Banquette walls with absorptive cores: NRC 0.65+ behind the fabric finish.
- Break sightlines between tables: reduces direct sound transmission across the dining room.
Soft furniture is one of the most member-friendly soundproofing tools—it solves acoustic problems while reading as hospitality investment. High-back booths and upholstered banquettes absorb sound right where people are speaking and listening, and they double as comfort and privacy without adding visible acoustic treatment.
4. Treat Pool, Locker & Fitness Areas
- Moisture-resistant Class A absorbers: survive humid wet-area environments.
- Polyester or marine-grade fabric finishes: non-absorbent facing for sanitation and cleaning.
- 30–40% ceiling coverage minimum: tile rooms need aggressive absorption to tame echoes.
Pool decks, showers, locker rooms, and tile-clad fitness studios are the most reverberant spaces on the property—massive ceramic surfaces and hard ceilings create echoes that hang for seconds. Standard fiberglass panels won’t survive the humidity; specify moisture-resistant or marine-grade products designed for wet environments.
5. Control Kitchen Pass-Through Noise
- STC 35 acoustic panels at the pass: absorb kitchen noise at the source.
- Soft-close service doors: eliminate impact noise from the line into dining areas.
- Vibration isolation under bus carts and dish stations: stops rolling clatter through the floor.
Members shouldn’t hear the line cook calling tickets from their table. Treating the kitchen side of the pass-through with high-absorption panels catches noise at the source, and acoustic-sealed doors on service routes keep the dining room insulated from clatter and conversation in the back of house.
6. Treat the Ballroom for Multi-Use Events
- NRC 0.85+ ceiling absorbers: hidden in coffers, above lighting, or behind a decorative scrim.
- Retractable acoustic banners: variable-acoustic flexibility for music vs. speech events.
- RT60 target: 1.0–1.2 s for music, 0.8 s for speech: shift settings to match the event.
Ballrooms host weddings, member events, business presentations, and live music—each with different acoustic needs. Treat the ceiling with permanent high-NRC absorption sized for the speech band, then add retractable banner systems if the room hosts both amplified music and presentations. See our acoustic treatment for wedding venues guide.
7. Manage Outdoor Patio & Terrace Reflections
- Treat the building wall facing the patio: NRC 0.80+ exterior-rated absorption.
- Slatted wood or perforated metal screens: scatter sound rather than reflect it.
- Soft landscape buffers: hedges and planted barriers as supplementary absorption.
Outdoor terraces and patios often sit against a hard exterior wall that bounces every conversation back into adjacent dining rooms through open windows or sliding doors. Treating that exterior wall with weather-rated absorption—or breaking it up with slatted screens—kills the reflection at the source before it returns indoors.
8. Specify STC 50+ Walls for Board Rooms & Private Dining
- STC 50 minimum for private dining: the floor for member-confidential conversation.
- STC 55+ for board rooms: committee votes, member discipline, executive meetings.
- Run walls deck-to-deck: sound flanks easily above suspended ceiling tile.
Country club board rooms and private dining host the most confidential conversations on the property. The walls and doors need to perform—a solid-core door with perimeter gasketing and a drop seal is required, not optional. See our STC rating chart for typical assembly performance.
Country Club Soundproofing Cheat Sheet
Use this matrix to match strategies to the room and budget you’re working on. Green cells are the quick wins—low cost or easy install—and red cells flag the structural moves worth planning around early. The first three strategies cover most member-facing complaints; the rest handle specialty rooms and confidential spaces.
The Layered Approach
Great country club acoustics come from many small decisions stacked in the right order. Start with the revenue-generating member-facing rooms—dining, bar, ballroom—where complaints land hardest and treatment delivers the most goodwill per dollar. Layer in the pool, kitchen, patio, and private rooms as you tackle longer-term capital projects. The goal is layered, not maximalist. For tailored guidance on a specific clubhouse, get in touch with Commercial Acoustics.
FAQs: Soundproofing a Country Club
What’s the biggest acoustic problem in most country clubs?
The dining room ceiling. Vaulted ceilings, exposed beams, and hard floors combine to create the noisiest, most echo-prone space on the property. Treating the ceiling with NRC 0.85+ acoustic clouds or baffles is the single highest-impact move.
Can a country club dining room be quieted without changing the architectural look?
Yes. Acoustic clouds suspended below the deck, vertical baffles tucked between exposed beams, and stretched-fabric wall panels in upholstered colors all blend into traditional clubhouse design. Members typically don’t notice the treatment—they just notice they can hear at dinner again.
How loud should a country club dining room be?
Target 65–70 dBA at peak service with a reverberation time (RT60) under 0.8 seconds. That’s the threshold for comfortable mid-meal conversation, especially important for older members or guests using hearing aids.
How much does it cost to soundproof a country club?
It varies widely by scope. Treating a single dining room or ballroom typically runs $25,000–$75,000 depending on coverage and finishes. A property-wide acoustic upgrade across dining, bar, ballroom, locker rooms, and private spaces can run $150,000–$400,000+. Most clubs phase the work over multiple capital cycles.

Walker Peek|Founder & CEO, Commercial Acoustics
Walker founded Commercial Acoustics in 2013 to bring aerospace-grade engineering discipline to soundproofing, and runs the firm as CEO from its 12,000 sq ft Tampa production facility. The company designs custom acoustic panels, sound membranes, and masking systems for multi-family, hospitality, healthcare, and commercial projects across the US — built around Walker’s invention, Wall Blokker, an EVA-based sound barrier that hits STC 50-plus at roughly $1 per square foot installed.
A Jacksonville native, Walker spent five years at Kennedy Space Center with Craig Technologies before founding Commercial Acoustics — certifying aerospace manufacturing to the AS9100 standard and leading Six Sigma Black Belt process-improvement teams on NASA programs. He is a certified Industrial Noise Control Engineer and the author of Architectural Acoustics: A Practical Handbook.
