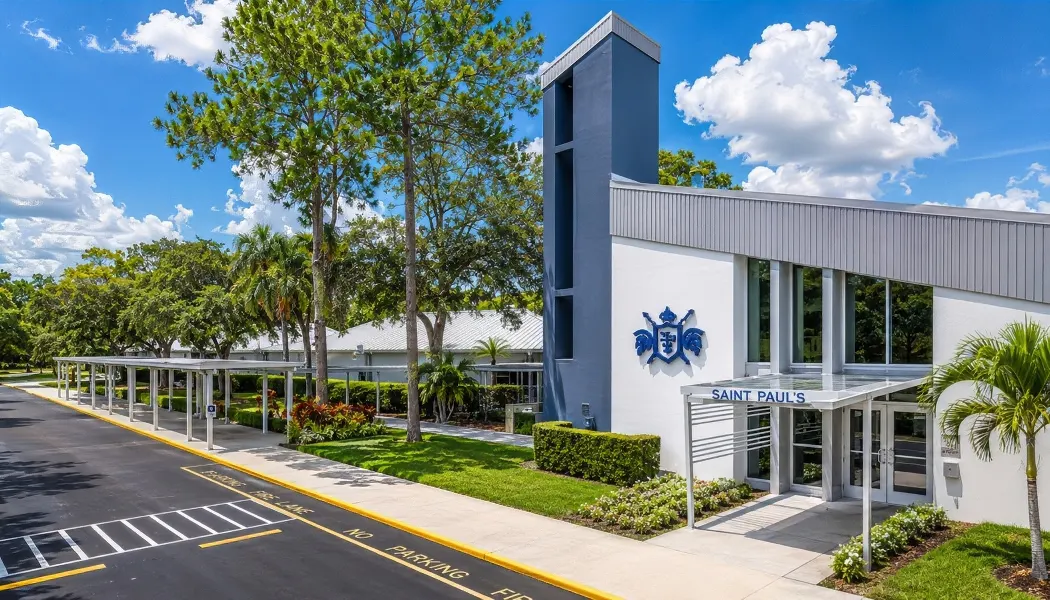
Project Overview: Acoustic Design in Education The St. Stephen’s STEAM Center was developed to support 21st-century learning through interactive labs, collaborative zones, and state-of-the-art AV systems. But as the design evolved, it became clear that modern technology and open layouts introduced significant acoustic risk. Our role was to implement a layered, performance-based acoustic design strategy […]
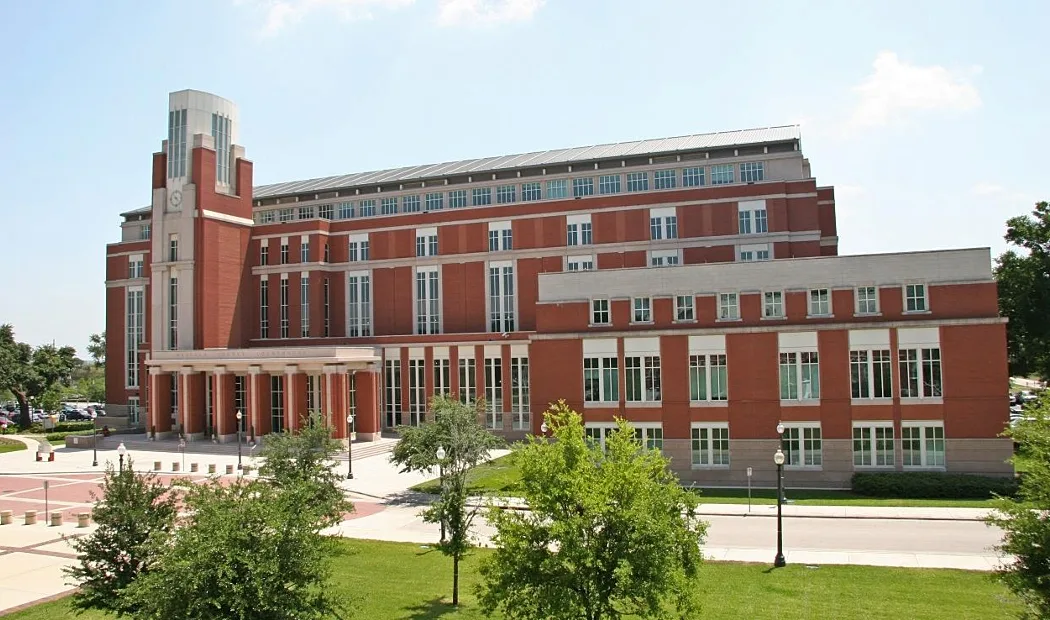
Project Overview: Acoustic Upgrades in a Courthouse Renovation As part of a comprehensive third-floor renovation, the Osceola County Courthouse—originally built in 1889—needed more than just cosmetic updates. With daily legal proceedings requiring focus, clarity, and discretion, courtroom acoustics had become a growing concern. The existing space suffered from excessive reverberation, poor speech intelligibility, and disruptive […]
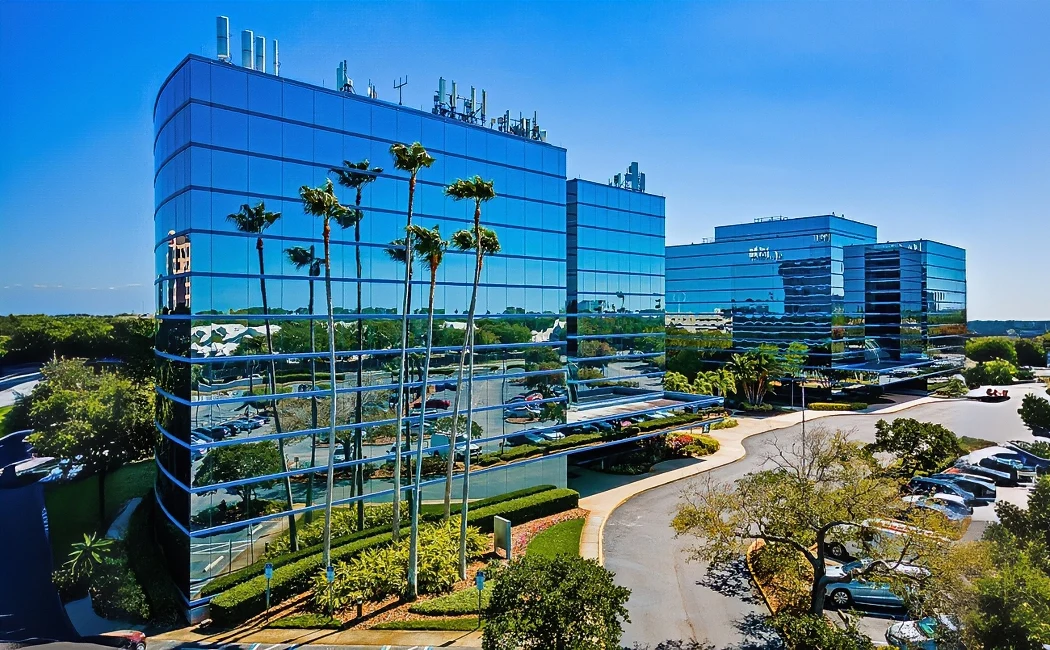
Project Overview: Acoustic Treatment at a Navy Engineering Hub NAVFAC, the Naval Facilities Engineering Systems Command, oversees a massive network of critical infrastructure for the Navy and Marine Corps. From office buildings and airfields to command centers and training facilities, NAVFAC plays a central role in ensuring these spaces remain functional, efficient, and comfortable. When […]
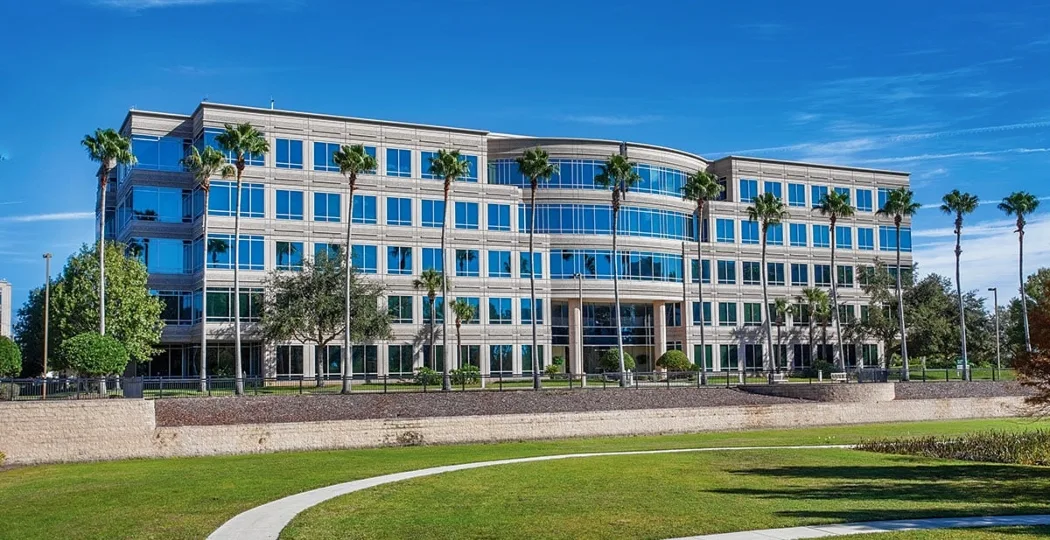
Project Overview: Acoustic Treatment for BNY Mellon Corporate Office BNY Mellon’s Lake Mary campus is a high-performance workplace that blends executive offices, open work zones, lounges, and meeting spaces into one modern environment. With so many overlapping uses, controlling noise was essential—not just for comfort, but for day-to-day communication, focus, and privacy. To meet these […]
Project Overview: Designing for Acoustics in a Lively Sports Lounge Top Shelf Sports Lounge isn’t just another bar in downtown Tampa—it’s a dynamic social hub where fans gather for live sports, casual dining, and a high-energy atmosphere. With bold design elements, high ceilings, and open seating, the space was visually compelling—but acoustically challenging. Hard surfaces […]
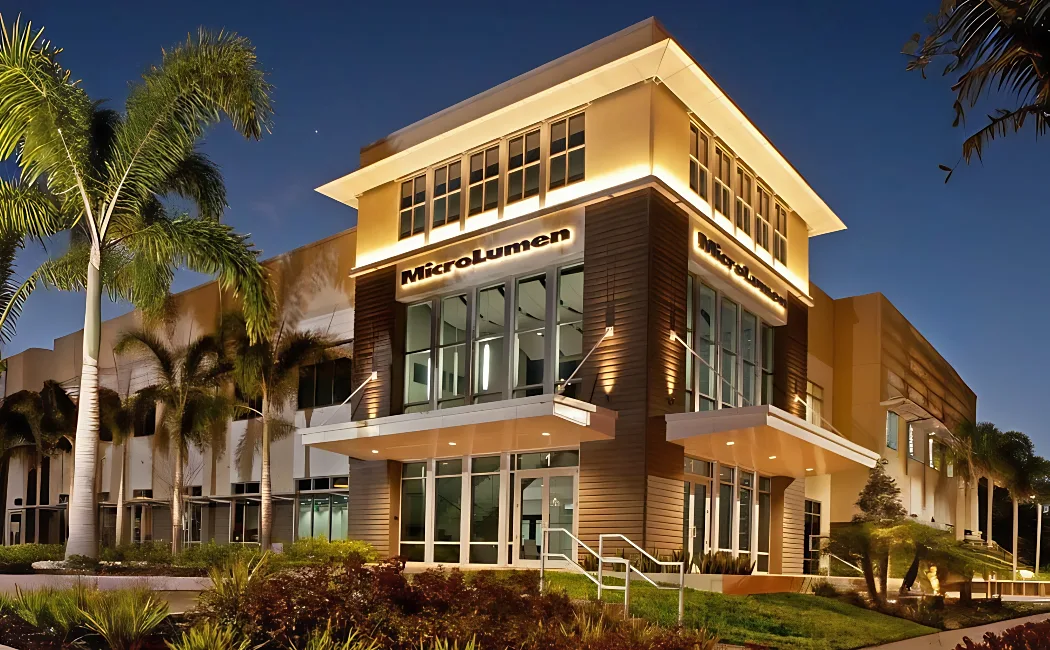
Project Overview: Sound-Optimized Design for a Modern Office Environment MicroLumen, a global manufacturer of medical tubing, recently expanded its Florida headquarters with a new Class A office addition—designed to blend aesthetic sophistication with functional acoustic control. To meet the acoustic needs of the open layout, Commercial Acoustics installed over 20,000 square feet of high-end PET-based […]
Project Overview: Professional Soundproofing at iHeart Media Clearwater When iHeart Media launched their new Tampa-area headquarters, the stakes were high. As one of the nation’s largest digital broadcast networks, their Clearwater facility needed best-in-class acoustics across more than 30 radio station studios, editing rooms, and support offices. The goal: flawless sound quality in every corner […]
Project Overview: Olivia Italian Restaurant Acoustic Ceiling Cloud Installation Olivia Italian, a modern American-Italian restaurant in South Tampa, quickly became a local favorite after its 2019 opening. While the food and design drew praise, the acoustics did not. Reflective surfaces and open ceilings created excessive echo, making conversations difficult for diners. Commercial Acoustics was brought […]
Project Overview: Highland AG Office & Podcast Studio Soundproofing Treatment Highland AG Solutions renovated their two-story headquarters in Mulberry, Florida, to create a more modern, collaborative workspace. While the new design improved aesthetics and layout, it introduced new acoustic challenges. Conference rooms had too much echo, and sound was leaking between private offices due to […]
Project Overview: Acoustic Treatment for a Modern Bar & Lounge LaLa’s Sangria Bar & Lounge features exposed HVAC, concrete ceiling & floor, and bold, pop-color furniture—great for aesthetics, tough on acoustics. Reflective surfaces amplify crowd noise and cocktail-hour chatter, which can raise reverberation times and make ordering at the bar difficult. Commercial Acoustics designed a […]
- 1
- 2