Table of Contents
What Is an IIC Rating?
An Impact Insulation Class (IIC) rating measures how well a floor-ceiling assembly blocks impact noise — footsteps, dropped objects, dragged chairs, dog claws — from passing into the space below. While STC ratings measure airborne sound transmission, IIC measures structure-borne impact. They are independent: a wall or floor can pass STC and fail IIC, or vice versa.
The IIC scale typically runs from about 20 (bare concrete with no finish) to 80 (fully decoupled assemblies in recording studios). The International Building Code requires a minimum of IIC 50 (laboratory) or IIC 45 (field) between dwelling units. Most professional specifications aim higher than code to absorb the typical 2–5 point lab-to-field penalty.
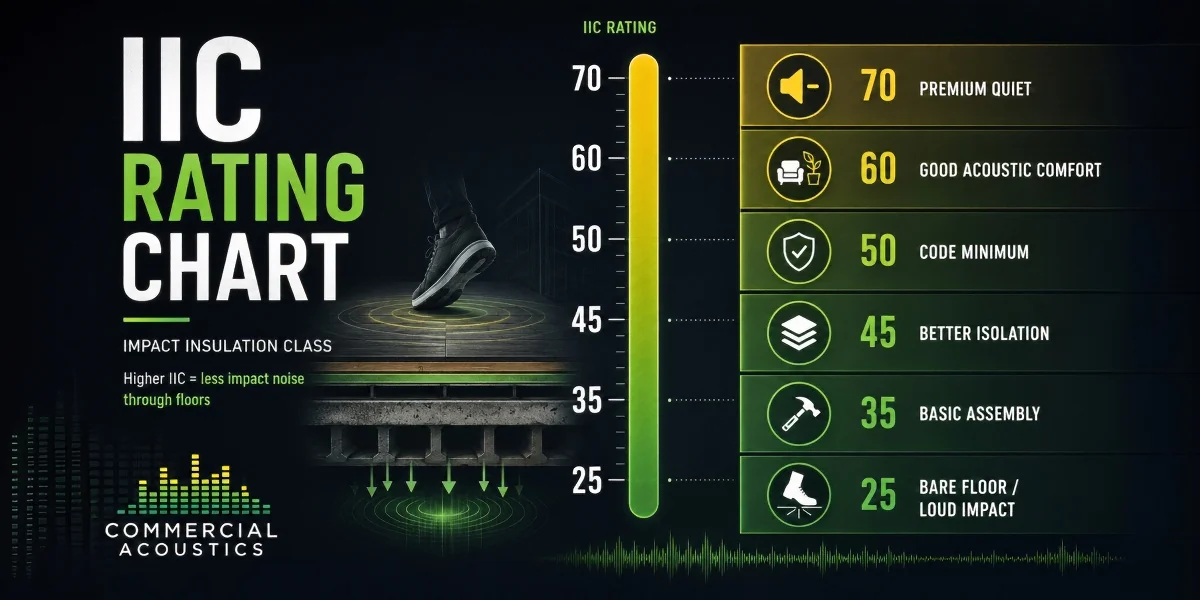
IIC Rating Chart – Typical Floor-Ceiling Assemblies
Required IIC Ratings by Building Type
Code requirements set the floor — most professional specifications aim higher than the minimum. Use this table to translate building type into a target IIC.
Choosing the Right IIC Rating
- IIC 25–35: Bare slab or hard-surface concrete; footsteps clearly audible below.
- IIC 36–49: Standard residential wood framing with carpet; below IBC dwelling-unit code.
- IIC 50–59: Code minimum for multi-family; resilient channel ceilings and acoustic underlayment in wood-framed work.
- IIC 60+: High performance; recommended for above-commercial dwellings, hotels, studios, and theaters.
Three factors determine which IIC target is right for your project:
- Structural system: Concrete plates start ~10 IIC points ahead of wood joists. If you’re framing in wood, plan for resilient channel ceilings and acoustic underlayment.
- Finish flooring: Hard finishes (LVT, tile, hardwood) drop IIC by 10–25 points unless paired with acoustic underlayment. Carpet with pad is the easiest path to code.
- Field IIC penalty: Plan for a 2–5 point drop from lab to field due to flanking through walls, soft joints, and ceiling penetrations.
Sizing an assembly? Use our IIC Calculator to estimate the rating of a planned floor-ceiling system, or pair it with the STC Calculator to verify airborne and impact performance together. Both tools account for the typical Field IIC penalty.
Field vs. Laboratory Ratings
- Lab IIC: Measured under controlled conditions per ASTM E492 using a tapping machine.
- Field IIC (FIIC or AIIC): Real-world measurement per ASTM E1007 in an installed building.
Field IIC ratings often test 2–5 points lower than laboratory results due to flanking paths through walls and connecting structure, plus workmanship variations in underlayment seams, perimeter isolation, and ceiling penetrations. Spec the assembly to land 5 points above your code target to absorb the penalty.
Conclusion: Designing for Impact Noise Control
The IIC rating chart provides a working reference for predicting how floor-ceiling assemblies perform against impact noise. Pair it with the STC rating chart when specifying assemblies — both ratings need to pass for a building to feel quiet. Concrete-and-carpet wins by default; wood-framed projects need resilient channel ceilings and acoustic underlayment to clear IIC 50. The 5-point cushion above code is what keeps the finished building out of trouble on testing day.
FAQs: IIC Rating Chart
What IIC rating is required by code?
The International Building Code requires a minimum of IIC 50 (laboratory) or IIC 45 (field) between dwelling units. Higher ratings are often specified for hotels, hospitals, and premium condominiums to absorb the typical 2-5 point lab-to-field penalty.
What is the difference between IIC and STC?
IIC measures impact noise (footsteps, dropped objects) transmitted through floor-ceiling assemblies. STC measures airborne sound (voices, music) transmitted through walls or floors. Both need to pass for an assembly to feel quiet — they are independent ratings.
What IIC rating is good for an apartment?
IIC 50 is the IBC code minimum, but most professional specifications aim for IIC 55-60 to absorb the field-test penalty and produce a quiet apartment in real-world conditions.
Can a wood-framed floor reach IIC 60?
Yes, but it requires careful detailing: resilient channel ceilings, acoustic underlayment, perimeter isolation strips, and sealing of all penetrations. Concrete-and-carpet assemblies reach IIC 60 more easily.
What is FIIC?
FIIC (Field IIC) is the IIC rating measured in an installed assembly using ASTM E1007. It typically tests 2-5 points lower than the laboratory IIC due to flanking paths and workmanship.

Walker Peek|Founder & CEO, Commercial Acoustics
Walker founded Commercial Acoustics in 2013 to bring aerospace-grade engineering discipline to soundproofing, and runs the firm as CEO from its 12,000 sq ft Tampa production facility. The company designs custom acoustic panels, sound membranes, and masking systems for multi-family, hospitality, healthcare, and commercial projects across the US — built around Walker’s invention, Wall Blokker, an EVA-based sound barrier that hits STC 50-plus at roughly $1 per square foot installed.
A Jacksonville native, Walker spent five years at Kennedy Space Center with Craig Technologies before founding Commercial Acoustics — certifying aerospace manufacturing to the AS9100 standard and leading Six Sigma Black Belt process-improvement teams on NASA programs. He is a certified Industrial Noise Control Engineer and the author of Architectural Acoustics: A Practical Handbook.
