Project Overview: Acoustic Treatment at Sweet Sparkman Architects Sweet Sparkman Architecture & Interiors, a leading design firm in Sarasota, FL, underwent an interior office renovation that included custom acoustic treatment. With multiple open spaces and high-concentration Zoom Rooms, the design team prioritized speech clarity and echo reduction. The solution: stretched fabric wall systems installed in […]
Project Overview: Soundproofing for Georgia State University Lecture Halls As part of its campus modernization initiative, Georgia State University identified the need for improved acoustics in two new lecture halls. These large multipurpose spaces were designed to accommodate lectures, speaking events, and small performances—making speech intelligibility a key design goal. Commercial Acoustics was brought in […]
Project Overview: Modern Acoustic Design at Pfizer’s Tampa Office Pfizer, one of the world’s leading biopharmaceutical companies, selected Heights Union East in Tampa, Florida as the location for its new regional office. Spanning four floors and over 100,000 square feet, the space includes a mix of private offices, open areas, conference rooms, and collaboration spaces. […]
Project Summary: Four Seasons, Six Ballrooms, One Commercial Acoustics Solution When the newly constructed Four Seasons Hotel in New Orleans prepared to open its doors in 2021, designers knew the acoustics of its event spaces had to match the elegance of its architecture. With multiple ballrooms on-site—each designed to host speeches, banquets, and high-profile events—the […]
Project Overview: Echo Reduction in a Luxury Hospitality Space The Luminary Hotel in Fort Myers is an upscale Autograph Collection property known for its distinctive architecture, luxury accommodations, and curated guest experiences. Two of its signature hospitality spaces — The Workshop Culinary Theater and Ella Mae’s Diner — required specialized echo reduction to match their […]
Project Overview: Acoustic Design Excellence in a Tampa Office Global biotechnology leader Amgen is known for innovation—not just in the lab, but in the work environments it creates for its employees. Following their move into a 130,000-square-foot facility in 2017, rapid growth made an office expansion essential at their ACC Tampa location. With over 500 […]
Project Overview: Transforming School Acoustics for Sandy Lane Elementary Sandy Lane Elementary School in Clearwater, FL recently transitioned into a school for the arts, creating new opportunities for students in music, dance, and performance. This transformation included converting the back wing into the Performing Arts Wing for the Conservatory of the Arts, complete with dedicated […]
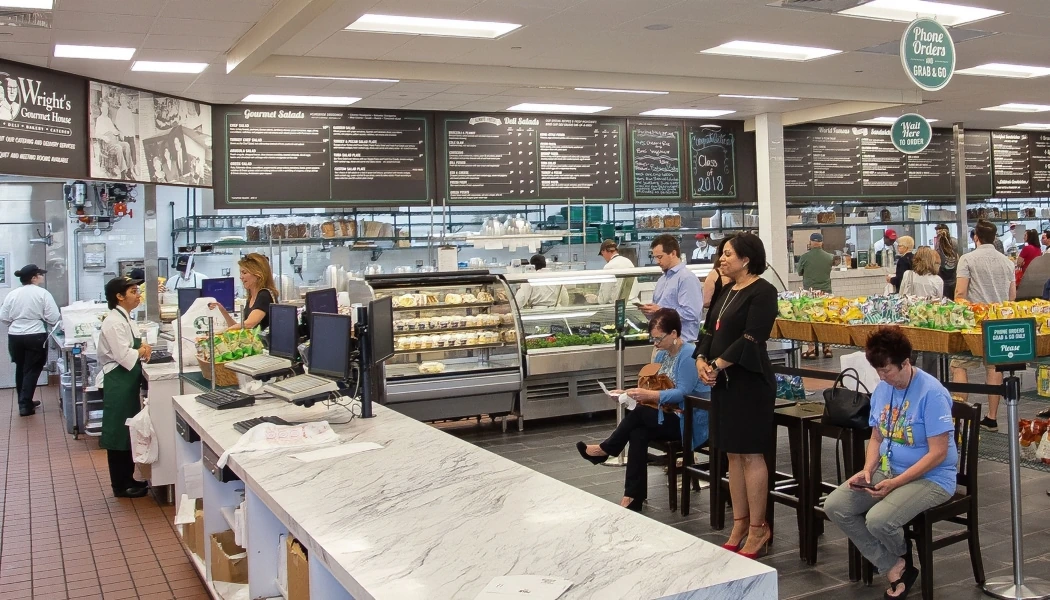
Project Overview: Acoustic Upgrade for a 55+ Community’s Clubhouse Del Webb Lakewood Ranch is a vibrant 55+ community in Florida, known for its amenities and active lifestyle. At the heart of the neighborhood is a 21,000-square-foot clubhouse, where residents gather for events, games, and dining. The on-site restaurant had been experiencing excessive echo during busy […]
Project Overview: Calvary Chapel Fellowship Church Acoustics Upgrade Calvary Chapel Fellowship Church, after more than three decades in its existing worship space, began a significant remodel to refresh the sanctuary and improve the sound environment. The church introduced new musical instruments, an upgraded sound system, and fresh aesthetic touches. However, these enhancements also amplified a […]
Project Overview: Acoustic Treatment for a Modern Bar & Lounge LaLa’s Sangria Bar & Lounge features exposed HVAC, concrete ceiling & floor, and bold, pop-color furniture—great for aesthetics, tough on acoustics. Reflective surfaces amplify crowd noise and cocktail-hour chatter, which can raise reverberation times and make ordering at the bar difficult. Commercial Acoustics designed a […]