
Table of Contents
Project Overview: An Acoustic Wood Ceiling for a Cruise Terminal
- Project: Royal Caribbean Cruise Terminal Acoustic Ceilings
- Location: PortMiami, Miami, FL
- Facility Type: Cruise terminal with check-in hall, circulation and boarding areas
- Condition: Large public volume, hard flooring, waterside glazing, PA-dependent operations
- Scope: Perforated acoustic wood plank ceilings through the feature bays and white acoustic panel fields in the coffered ceilings
- Assembly: Perforated wood planks with acoustic fleece on concealed suspension with a plenum cavity, plus large-format white panels set into drywall coffers
On turnaround day a cruise terminal has to move thousands of passengers through check-in, security and boarding, and nearly every step depends on people hearing announcements over a crowd. The building works against that. Terminals are big volumes finished in hard, durable materials, with glazing on the waterside and structure overhead.
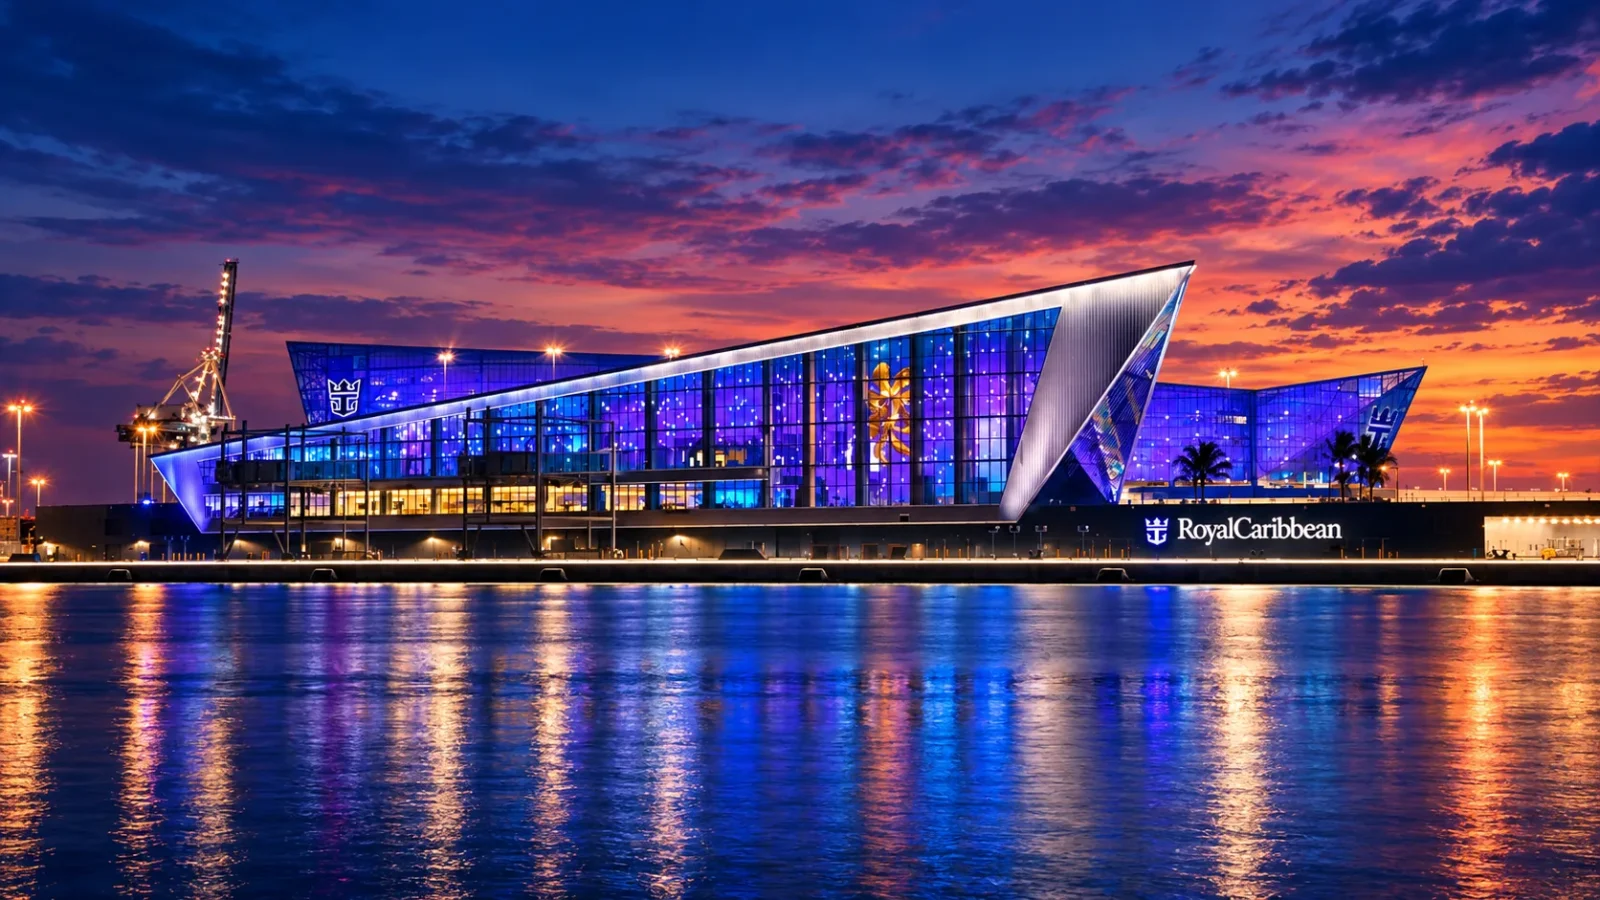
Commercial Acoustics supplied and coordinated the acoustic ceiling systems at Royal Caribbean’s terminal at PortMiami: a perforated acoustic wood plank field through the feature bays and a white acoustic panel field set into the coffered ceilings.
Why Cruise Terminals Are Difficult
- Volume: Halls sized for peak throughput, so sound takes a long time to decay
- Finishes: Chosen for durability and cleaning, and almost none of them absorb
- Crowd: Hundreds of conversations, rolling luggage and moving queues at once
A terminal floor has no partitions to break anything up, and the crowd supplies its own noise floor. That noise feeds itself. People raise their voices to be heard, which raises the crowd, which raises the voices again. It is the Lombard effect playing out at the scale of a few thousand passengers.
The PA has to cut through all of it, and in a terminal the PA carries boarding calls, gate changes and emergency voice instructions on the same system. More amplifier power does not fix intelligibility in a reverberant hall. Shortening the decay does, so each announcement is not competing with its own echo.
An Acoustic Wood Ceiling That Absorbs Sound
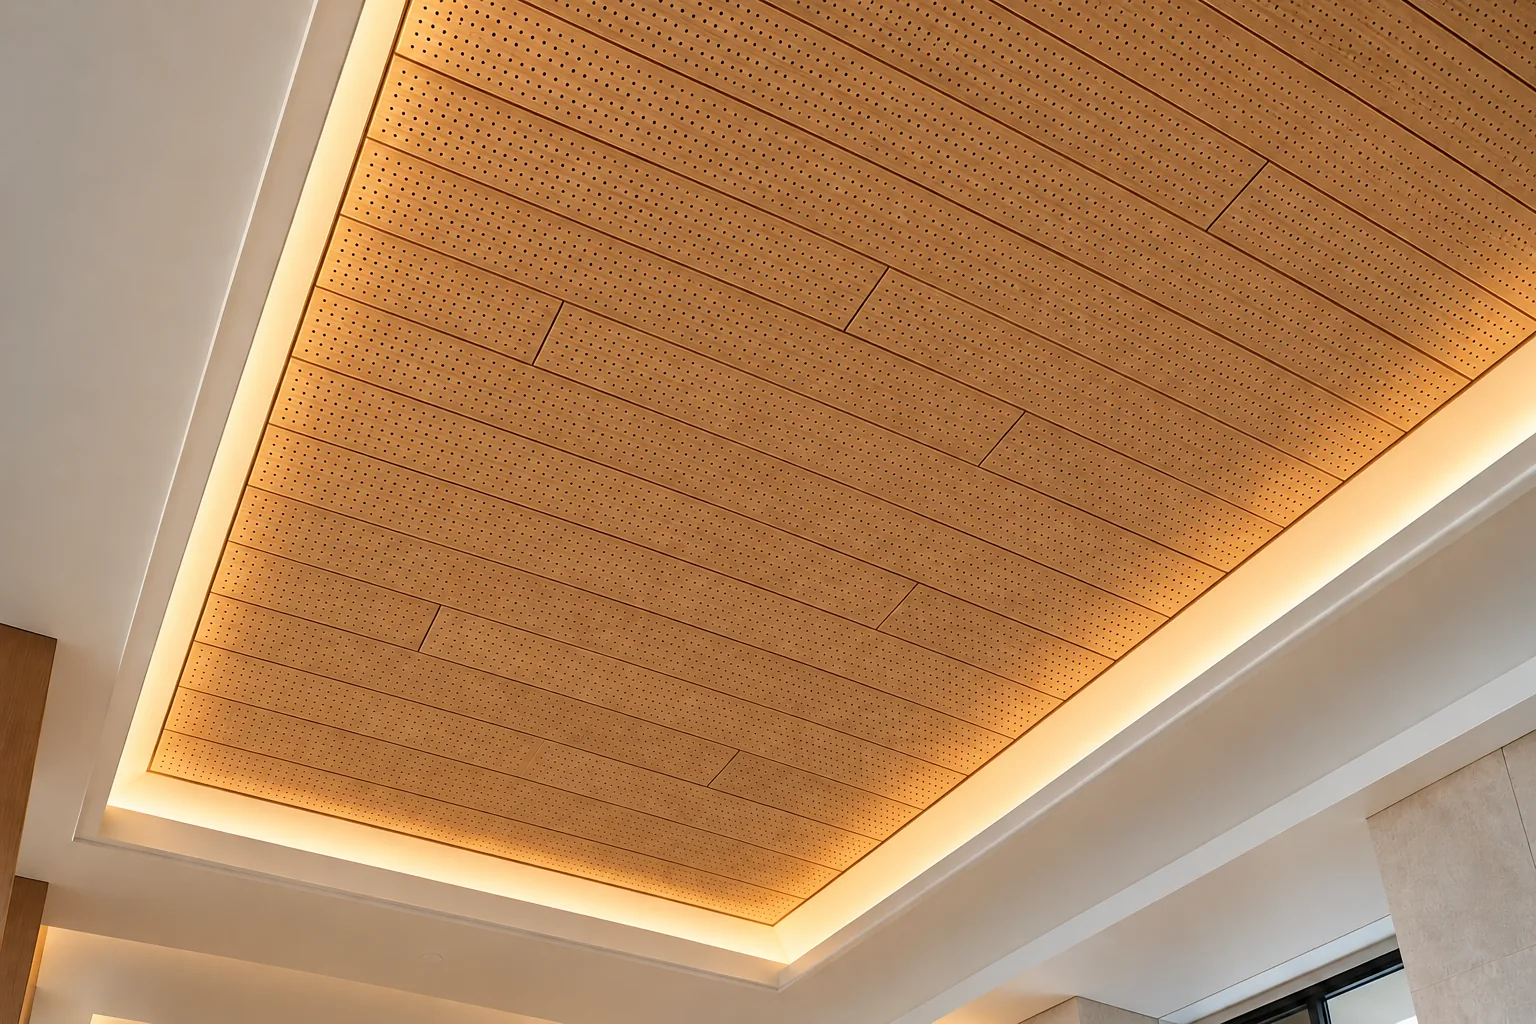
- Face: Perforated wood planks, so sound passes through the face
- Backing: Acoustic fleece behind the planks, with a plenum cavity above
- Result: Reads as warm wood from the floor and works as an absorptive panel
The wood ceiling is the part passengers notice, and the part most often misread. Solid wood over a hall this size would be a large reflective surface hung directly over the crowd. It would look right and make the room measurably worse. Perforating the planks and backing them with acoustic fleece lets the same material absorb instead of reflect.
That let the design team keep wood in the bays where passengers stand still and look up the most. Wood is one of several specialty finishes that can carry absorption, and our guide to baffles, clouds, metal and wood ceilings compares how each one performs.
Two Ceiling Systems, One Absorption Target
- Wood Field: Perforated wood carries the feature bays where passengers gather
- White Field: Large-format panels set into drywall coffers everywhere else
- Target: Both sized to the same absorption goal so the hall sounds consistent
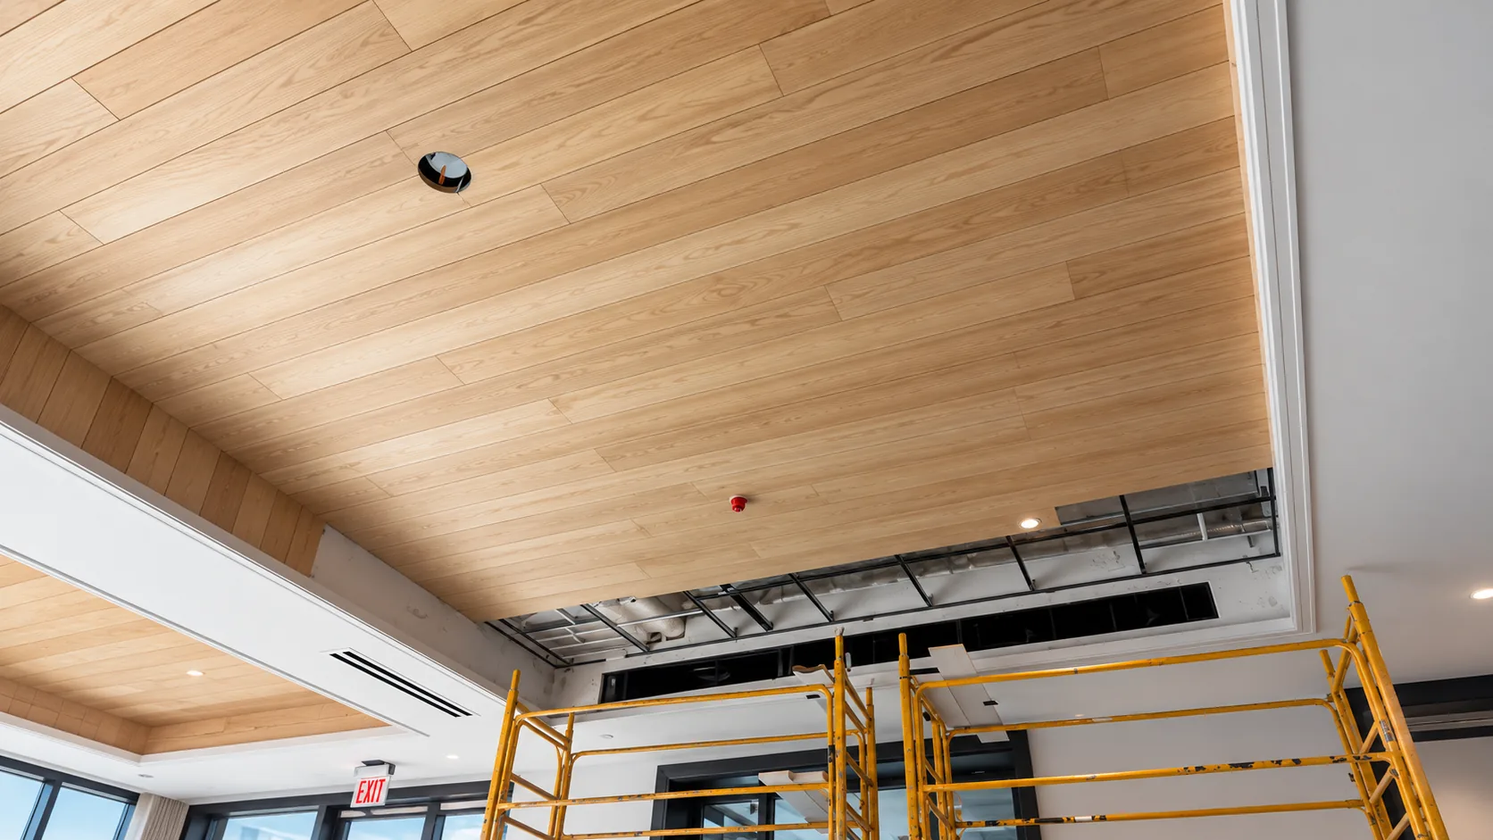
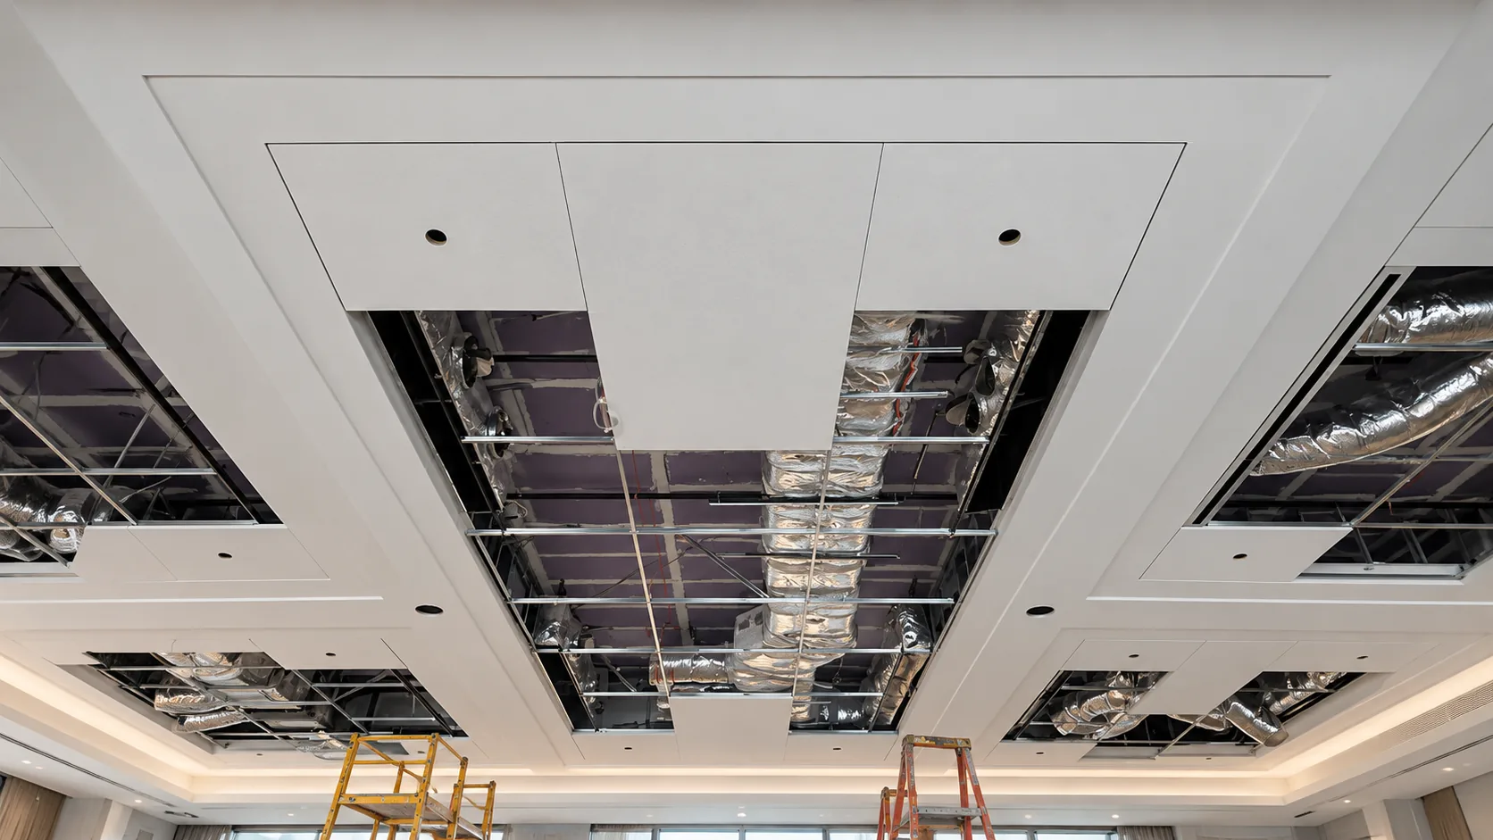
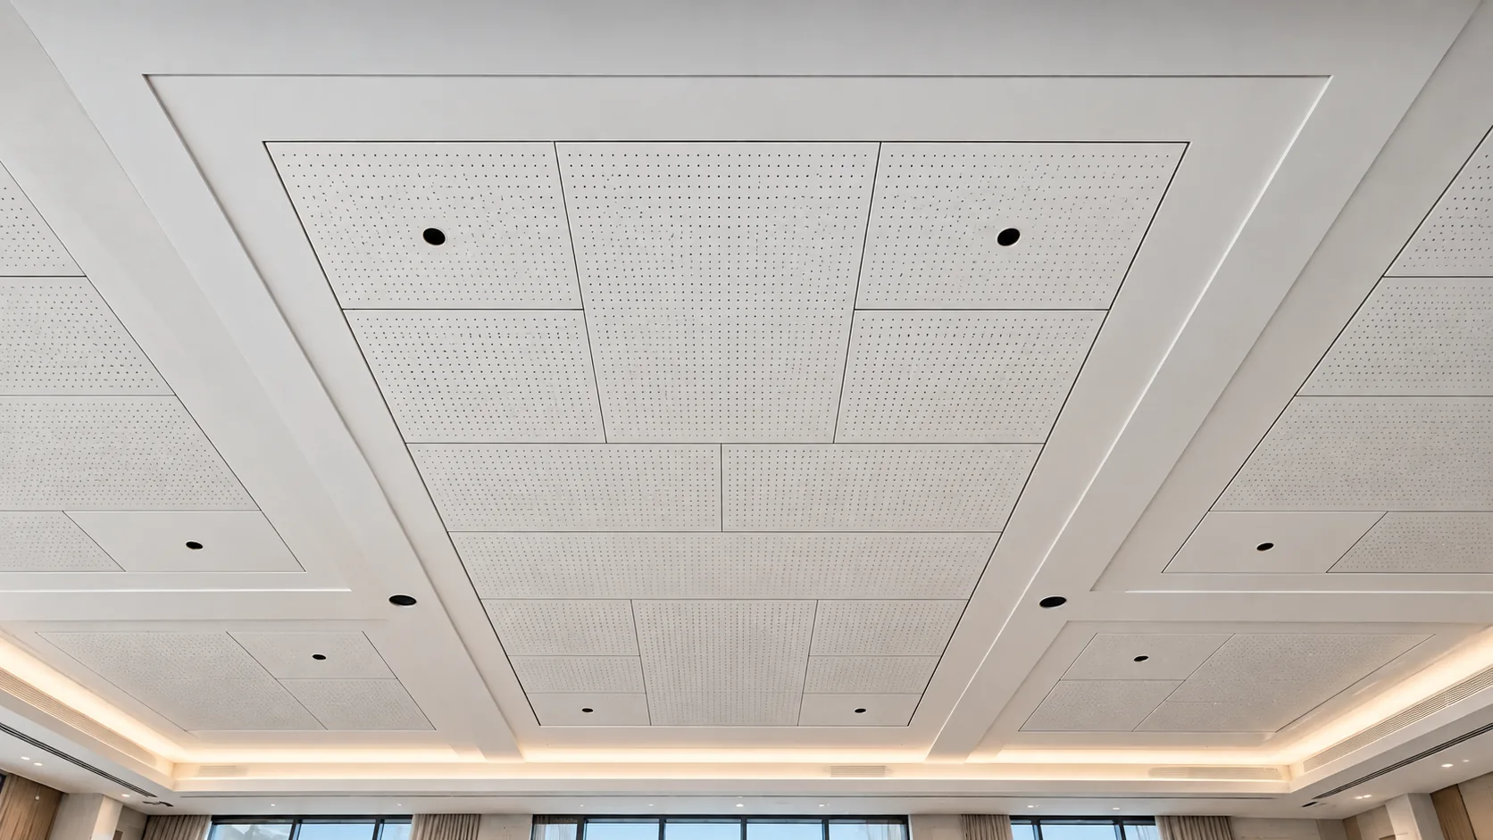
Away from the wood bays the ceiling is a coffered field of large-format white perforated panels. The install photo, taken with several coffers still open, shows how the assembly goes together: panels set into a drywall grid, with the plenum, ductwork and hangers above them.
Splitting the ceiling between two systems was a coordination decision. The wood carries the feature zones, the white field carries the rest, and both were sized against the same absorption target. A passenger walking from one zone to the next should not hear the room change.
Coordinating the Ceiling Around the MEP Package
- Devices: Downlights, sprinklers, detectors, cameras, wayfinding and PA speakers
- Drawings: Every device located in shop drawings before fabrication
- Module: Penetrations kept on the plank module so runs stay aligned
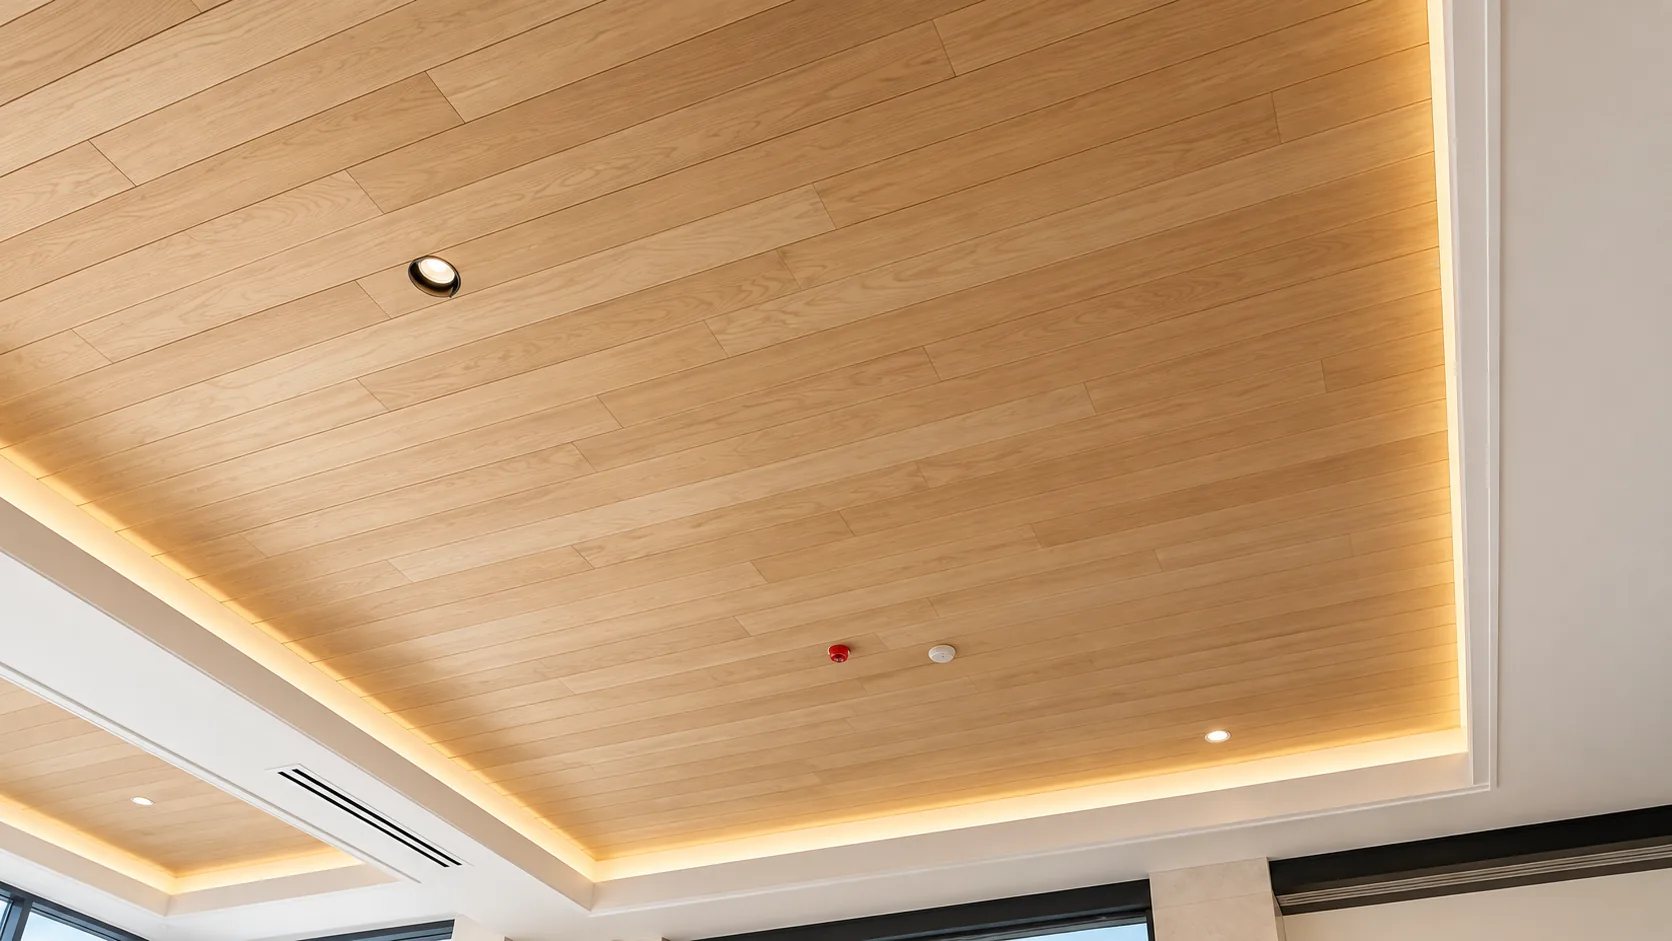
Terminal ceilings carry more equipment than almost any other building type, and every device is a hole in the absorptive field: area taken out and a hard surface put back in. We located each one in shop drawings before anything was fabricated.
On a wood plank system that matters more than on a lay-in panel. Planks are cut to a module, so a device landing in the wrong place means a visible patch or a plank that no longer lines up with the run. The speaker in the wood plank photos sits on module because it was drawn there before the wood was ordered.
Cruise Terminal Acoustic Targets by Space Type
- Looser RT60: Huge volumes mean targets run longer than office targets
- Stricter Speech: Announcements are operational, and some are life safety
- Benchmark: NFPA 72 guidance uses STI 0.45 or better for voice evacuation
| Terminal Space | Target RT60 | Why It Matters | Treatment Approach |
| Check-in / embarkation hall | 1.0 to 1.5 sec | PA has to clear crowd noise | Acoustic wood or panel ceiling, 50 to 70% coverage |
| Security and queuing | 0.8 to 1.2 sec | Dense queue, continuous crowd noise | Ceiling field plus wall absorption |
| Boarding lounge | 0.8 to 1.2 sec | Long dwell time, conversation comfort | Ceiling field plus soft seating |
| Circulation | 1.0 to 1.5 sec | Wayfinding announcements heard on the move | Continuous ceiling absorption |
The check-in hall sits in the first row. For a quick estimate of how much absorption a given volume needs to reach those numbers, the room acoustics calculator runs RT60 from room dimensions and finishes.
Conclusion: Acoustic Wood Ceilings for Cruise Terminals
A perforated wood plank field through the feature bays and a white panel field through the coffers gave the terminal working absorption over the crowd without giving up the warm finish the design called for. The wood is the part worth pointing at: it kept a high-end material over the busiest part of the hall without hanging a reflector above the passengers.
For another large public-assembly ceiling, see how we handled convention center meeting rooms in Orlando, where the ceiling had to absorb and block sound at once.
Royal Caribbean is now building its new Terminal G at PortMiami, and large terminals face the same crowd-noise problem every sailing day.
FAQs: Acoustic Wood Ceilings in Cruise Terminals
Can a wood ceiling absorb sound?
Yes, if it is built as an acoustic wood ceiling. Solid wood reflects sound, but perforated planks with acoustic fleece behind them let sound pass into an absorptive backing and plenum cavity.
What reverberation time should a cruise terminal target?
Check-in halls and circulation generally target 1.0 to 1.5 seconds, while security queues and boarding lounges target 0.8 to 1.2 seconds. The larger the volume, the more ceiling area has to be absorptive to get there.
Why are announcements hard to understand in a cruise terminal?
Hard finishes and large volumes make sound decay slowly, so each word overlaps the echo of the last. Crowd noise rises with it as people talk louder to be heard. Adding ceiling absorption shortens the decay and makes the PA clearer.
What STI does a terminal PA need?
Emergency voice systems under NFPA 72 are expected to be intelligible, and the common benchmark is a Speech Transmission Index of 0.45 or better at listening positions. Ceiling absorption is usually what gets a large hall there.

Walker Peek|Founder & CEO, Commercial Acoustics
Walker founded Commercial Acoustics in 2013 to bring aerospace-grade engineering discipline to soundproofing, and runs the firm as CEO from its 12,000 sq ft Tampa production facility. The company designs custom acoustic panels, sound membranes, and masking systems for multi-family, hospitality, healthcare, and commercial projects across the US — built around Walker’s invention, Wall Blokker, an EVA-based sound barrier that hits STC 50-plus at roughly $1 per square foot installed.
A Jacksonville native, Walker spent five years at Kennedy Space Center with Craig Technologies before founding Commercial Acoustics — certifying aerospace manufacturing to the AS9100 standard and leading Six Sigma Black Belt process-improvement teams on NASA programs. He is a certified Industrial Noise Control Engineer and the author of Architectural Acoustics: A Practical Handbook.
