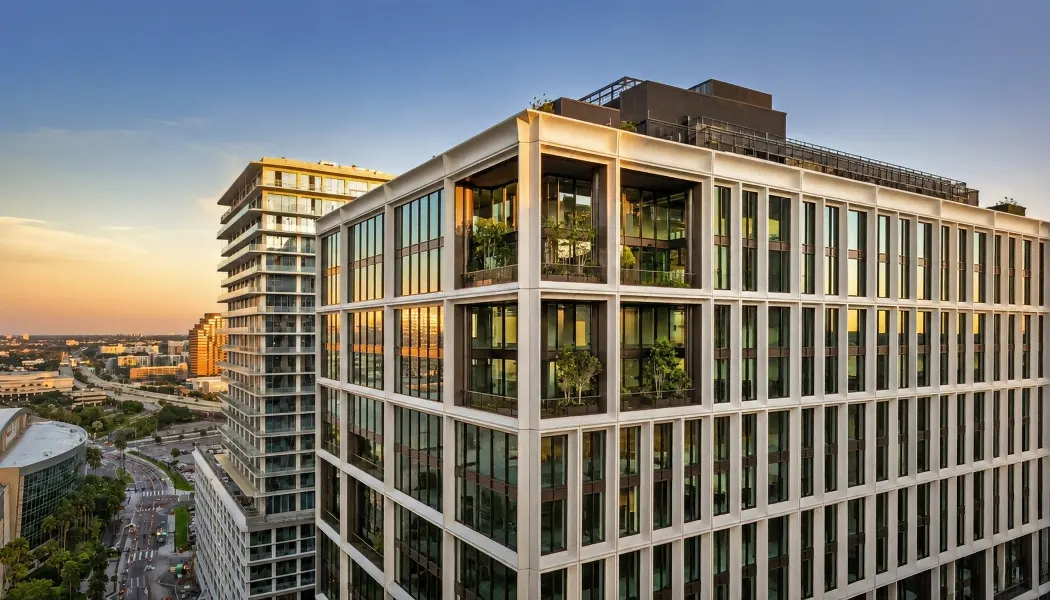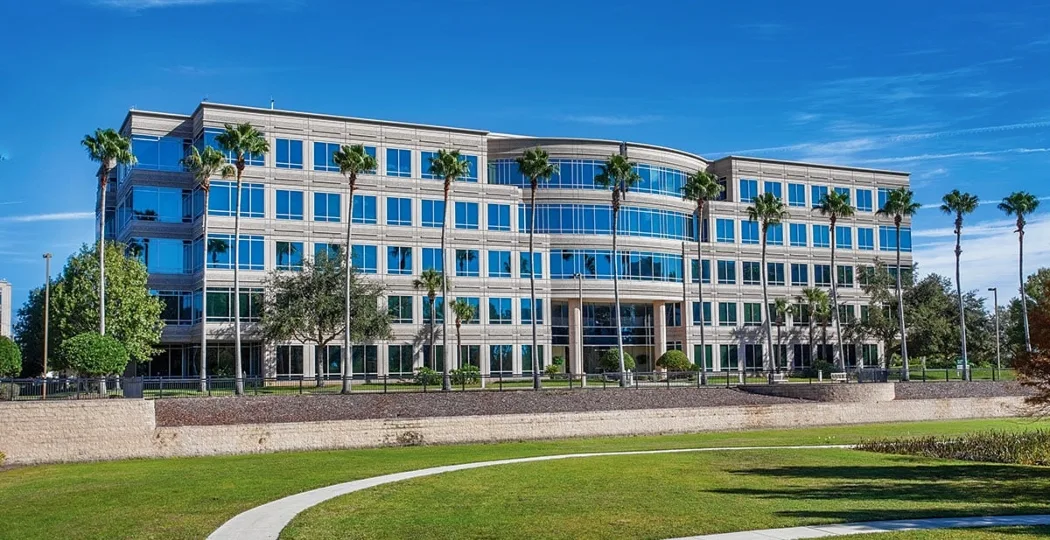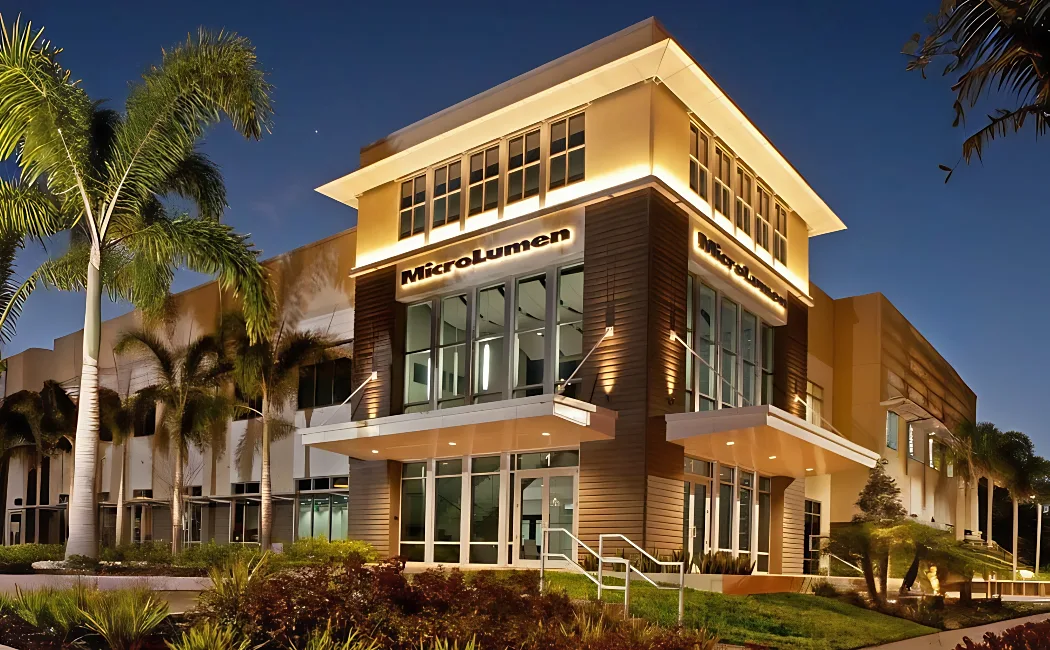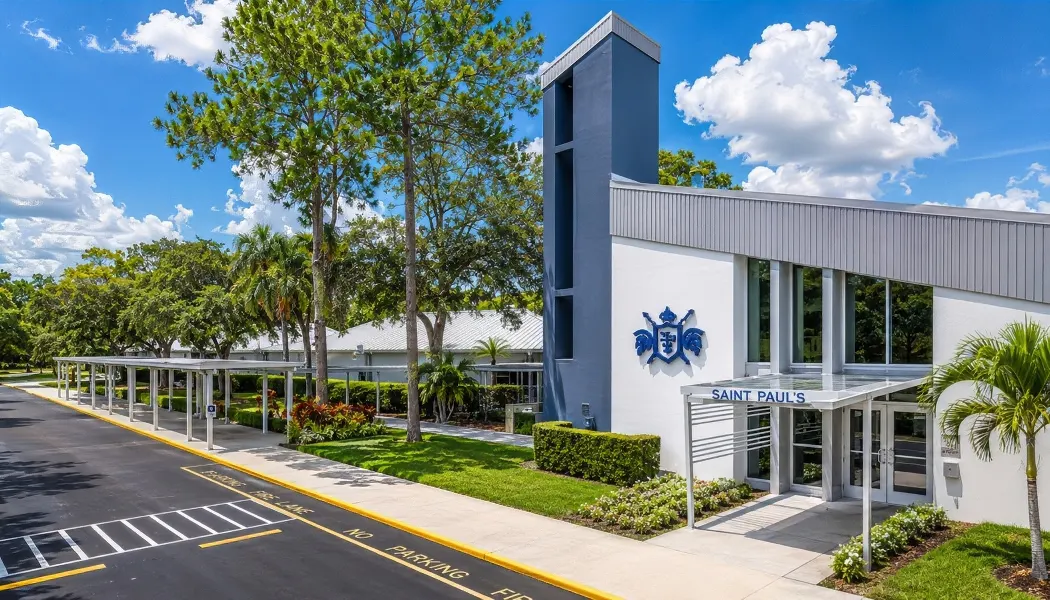
Project Overview: Specialty Ceilings for a High-End Office This was a full acoustic scope on a single-tenant fit-out, not a single-product retrofit. The 12th-floor office build-out called for four different ceiling and wall systems coordinated alongside electrical, sprinkler, and finish trades. The whole acoustic package landed before the tenant moved in, which is the right […]
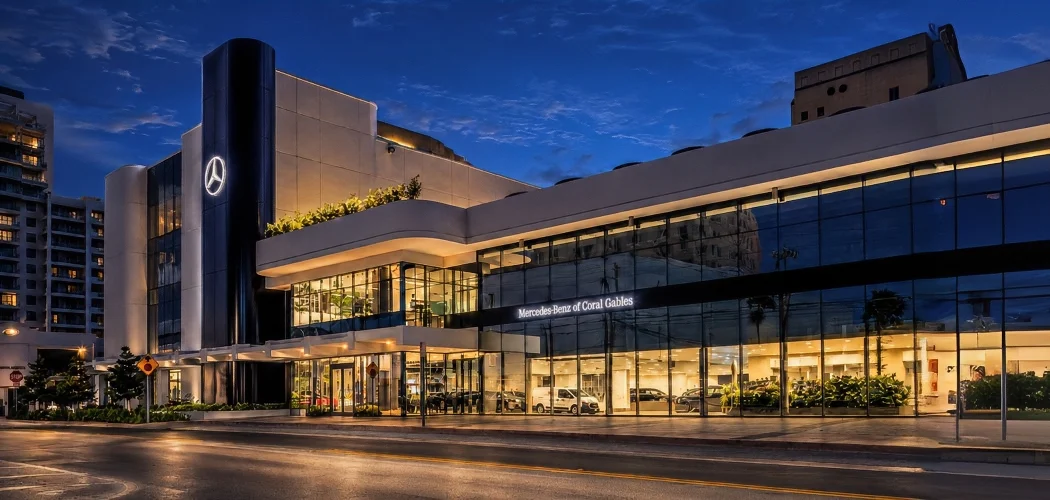
Project Overview: Enhancing Showroom Experience via Noise Reduction Mercedes Benz of Coral Gables is one of the premier luxury auto showrooms in South Florida. With high ceilings, hard surfaces, and open layouts, the original design risked excessive echo and noise reflection—compromising both customer experience and sales communication. To preserve the integrity of the dealership’s brand […]
Project Overview: School Auditorium Retrofit for Clearer Communication Wolfe County Middle School’s new auxiliary building was designed as a flexible-use space, combining a performance stage, full-sized court, and seating for large group gatherings. But while the architecture supported multipurpose use, it created an acoustic issue that limited the space’s effectiveness: speech intelligibility. Hard surfaces and […]
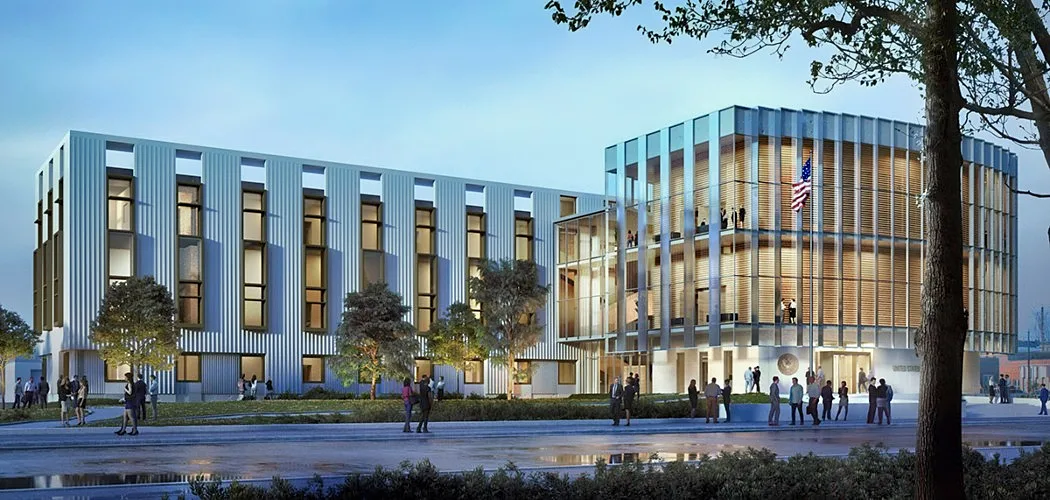
Project Overview: Reverberation Control in a Federal Courthouse The Greenville U.S. Courthouse was commissioned to house the U.S. Courts and Department of Justice. With high ceilings, masonry finishes, and large open volumes, the design posed serious acoustic challenges. Commercial Acoustics was brought in by Robins & Morton to implement reverberation control strategies that aligned with […]
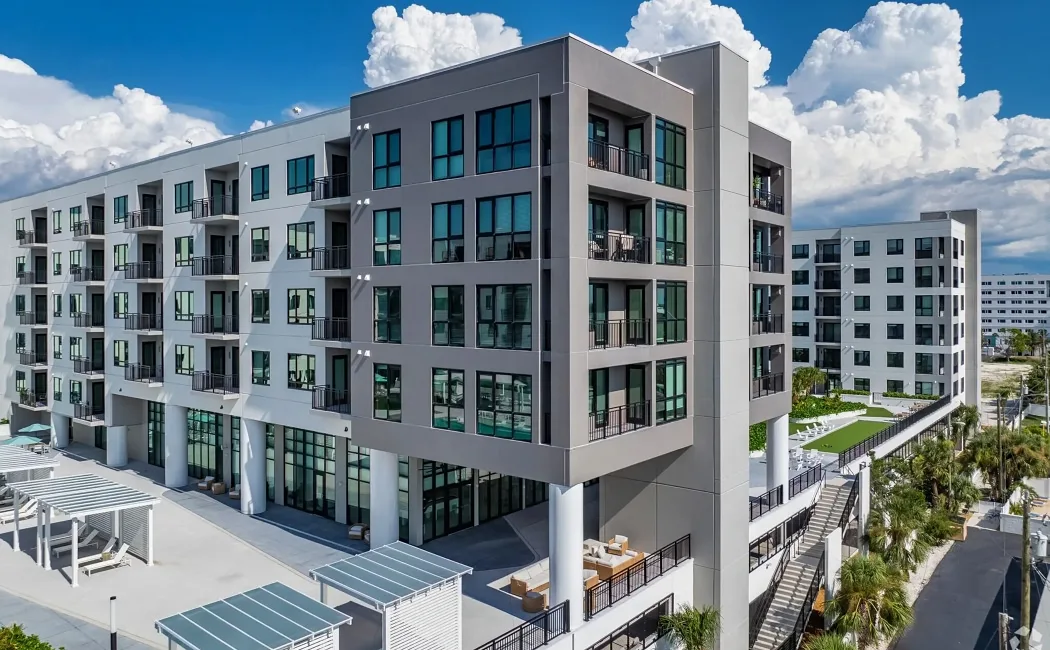
Project Overview: Noise Control Solutions for Apartment Amenities Located in downtown St. Petersburg, Marina Club Apartments is a large-scale luxury residential development featuring over 700 units and a variety of high-end amenity spaces. Skanska was tasked with delivering a best-in-class living environment, including thoughtful design elements that address the acoustic challenges common to multi-family buildings. […]
Project Overview: Acoustic Treatment for BNY Mellon Corporate Office BNY Mellon’s Lake Mary campus is a high-performance workplace that blends executive offices, open work zones, lounges, and meeting spaces into one modern environment. With so many overlapping uses, controlling noise was essential—not just for comfort, but for day-to-day communication, focus, and privacy. To meet these […]
Project Overview: Noise Reduction for Duke Energy’s Open Office Space Duke Energy’s North Point facility serves as a regional office hub supporting both field operations and executive staff. As part of a major renovation, the building was redesigned to support hybrid collaboration and dynamic workflows. But with more glass, higher ceilings, and fewer private offices, […]
Project Overview: Felt Ceilings & Wall Panels in a Library Renovation The University of South Florida St. Petersburg campus recently completed a targeted renovation of the Nelson Poynter Memorial Library, a related USF acoustic panel project focused on enhancing media production and teleconferencing capabilities. With the addition of broadcast studios and collaborative digital workspaces, noise […]
Project Overview: Designing for Acoustics in a Lively Sports Lounge Top Shelf Sports Lounge isn’t just another bar in downtown Tampa—it’s a dynamic social hub where fans gather for live sports, casual dining, and a high-energy atmosphere. With bold design elements, high ceilings, and open seating, the space was visually compelling—but acoustically challenging. Hard surfaces […]
Project Overview: Acoustic Design Using Decorative Felt Ceiling Baffles Capstan Financial Consulting Group is expanding into Wellen Park with a new, 4,500-square-foot second-floor office in Downtown Wellen, the region’s growing commercial and social hub. As a boutique wealth management firm managing over $1 billion in client assets, Capstan required a high-performance space that reflected its […]
- 1
- 2