

Commercial Acoustics · Tampa, Florida
PwC’s Tampa office sits on a high floor with full-height glazing on two exposures and long views across the Westshore corridor. It is also a hard acoustic problem: an open-plan floor finished in hard resilient flooring, wrapped in curtain wall, bounded by painted drywall, and capped by an exposed structural deck. Nothing in that palette absorbs sound. We supplied and coordinated the suspended acoustic ceiling systems across the open floor, the collaboration zones, and the glazed perimeter.
| Client | PwC — Tampa, FL |
| Facility | Open-plan office floor with collaboration zones and full-height glazing on two exposures |
| Condition | Hard resilient flooring, curtain wall, painted drywall, exposed structural deck |
| Scope | Suspended acoustic ceiling systems across the open floor, collaboration areas, and glazed perimeter |
| Assembly | Large-format acoustic felt clouds, cable-suspended off the deck with a plenum cavity, coordinated around an architectural linear lighting package |
| Baseline | 1.3 seconds |
| Result | 0.6 seconds |
Why Glazed Open-Plan Floors Are Difficult
An enclosed office is a bounded problem — four walls, a door, one dominant talker at a time. An open floor has none of that. There is no partition to interrupt speech, the finish palette gets picked for durability and daylight rather than absorption, and with curtain wall on two exposures the two largest vertical surfaces in the room hand back almost everything that hits them. That leaves the ceiling. The floor is committed, the glazing is the reason the floor plate leased, and the walls are broken up by doors and openings — so the ceiling carries the entire absorption budget on its own.
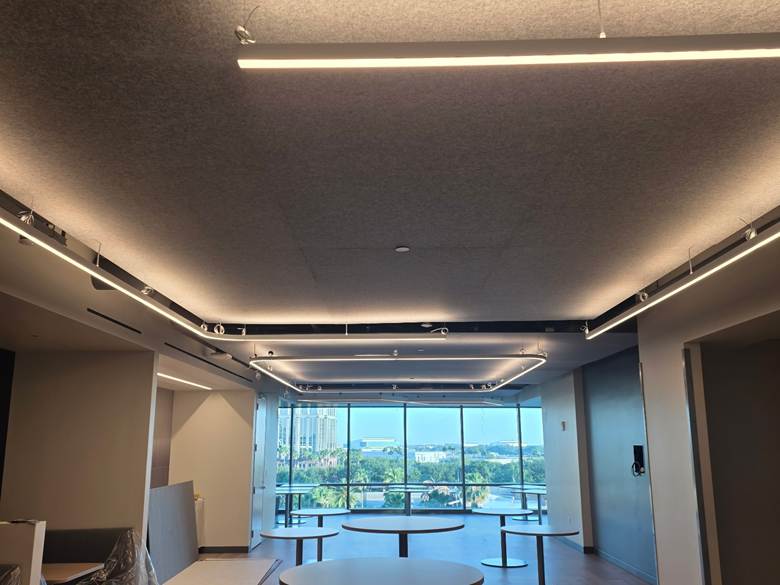
The open floor at PwC Tampa, looking toward the curtain wall. The suspended felt ceiling field spans the full zone; flooring, glazing, and work surfaces are all acoustically hard.
A Continuous Cloud Field, Not Scattered Panels
We specified a continuous large-format cloud field rather than an array of discrete panels. Scattered clouds leave reflective gutters between them, and those gaps are bare deck handing energy straight back into the room from the one plane the design is trying to control. A continuous field gives a uniform absorptive plane and sabins you can predict.
The field is cable-suspended off the deck rather than direct-mounted, and the plenum cavity behind it does real work. Porous absorbers run on air particle velocity, which is zero at a hard surface and peaks about a quarter-wavelength off it. Hanging the panel out into that zone pulls absorption into frequencies its own thickness could not reach flush-mounted, and opens the back face as well. The same product screwed flat to the deck is a weaker assembly for the same money.
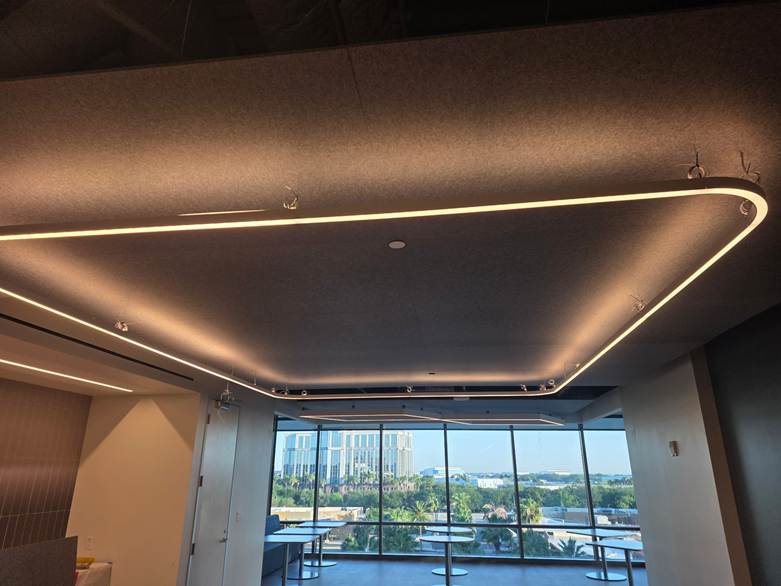
Continuous large-format cloud field, cable-suspended off the exposed deck, with the architectural linear pendant tracing its perimeter.
Coordinating Absorption with the Lighting Package
The engineering on this job was coordination, not product selection. The lighting design is a continuous linear run with radiused corners sitting in the same plane as the absorption, plus recessed downlights. Every fixture, sprinkler drop, access point, and camera is a hole in the absorptive field — area subtracted, and a small hard surface put back in its place. We located them in shop drawings before anything was fabricated, pushed toward the field edges and away from the densest occupancy, and counted the lost area against the coverage target rather than finding it at closeout. Running the lighting on a second suspended layer below the acoustic plane would have solved the conflict and cost the room its ceiling height — not a trade worth making on a floor whose whole quality is volume and daylight.
The Glazed Perimeter
At the perimeter a drywall coffer carries a recessed linear LED, and the felt field runs up behind it as a return toward the deck. That return reads as trim, but it is the only absorptive surface on the floor turned the right way to catch horizontal energy. A cloud sits in the horizontal plane and handles the floor-to-ceiling path; it does almost nothing for the path running sideways between a curtain wall and the surface opposite it. That sideways path is what people are describing when they say speech sounds smeared in a room that measures fine on paper, and it is why the perimeter return matters more than its square footage suggests.
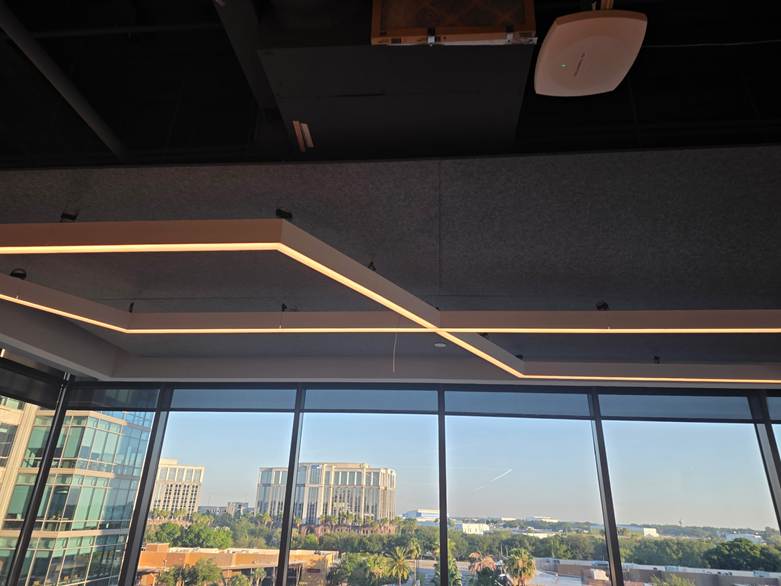
The glazed perimeter: drywall light coffer with recessed linear LED, felt field returning up toward the exposed deck, curtain wall below.
Office Acoustic Targets by Workspace Type
| Workspace Type | Target RT60 | Why It Matters | Treatment Approach |
| Open-plan office, glazed perimeter | 0.4 – 0.6 sec | Curtain wall reflects sideways, no partitions to help | Continuous cloud field plus absorptive perimeter return |
| Open collaboration zone | 0.5 – 0.7 sec | Cross-table speech without raised voices | Continuous cloud field, 50 to 70% coverage |
| Private office | 0.5 – 0.7 sec | Focus work and one-to-one calls | Ceiling treatment plus one wall surface |
| Enclosed conference room | 0.5 – 0.7 sec | Mics smear above 0.8 sec | Ceiling plus first-reflection wall panels |
The PwC floor sits in the first row — the tightest tier on the plate, because glazing on two exposures leaves no vertical surface to share the load and pushes the entire absorption requirement into the ceiling.
Conclusion
A continuous suspended cloud field, hung off the deck with a working plenum cavity and coordinated penetration by penetration against the lighting package, brought a hard-finished glass-walled office floor into range without a second suspended layer or a single changed architectural finish. See our other office and commercial projects across Florida and the Southeast.

Walker Peek|Founder & CEO, Commercial Acoustics
Walker founded Commercial Acoustics in 2013 to bring aerospace-grade engineering discipline to soundproofing, and runs the firm as CEO from its 12,000 sq ft Tampa production facility. The company designs custom acoustic panels, sound membranes, and masking systems for multi-family, hospitality, healthcare, and commercial projects across the US — built around Walker’s invention, Wall Blokker, an EVA-based sound barrier that hits STC 50-plus at roughly $1 per square foot installed.
A Jacksonville native, Walker spent five years at Kennedy Space Center with Craig Technologies before founding Commercial Acoustics — certifying aerospace manufacturing to the AS9100 standard and leading Six Sigma Black Belt process-improvement teams on NASA programs. He is a certified Industrial Noise Control Engineer and the author of Architectural Acoustics: A Practical Handbook.
