
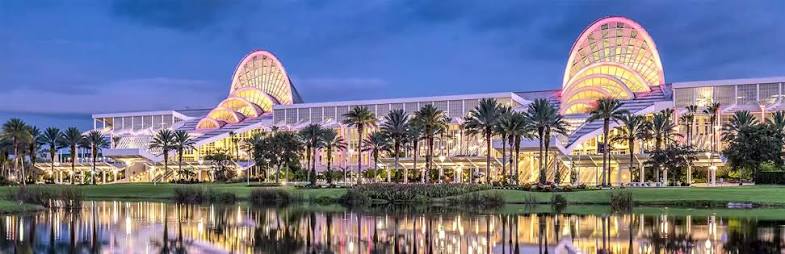
Commercial Acoustics · Orlando, Florida
Orange County Convention Center is the second-largest convention center in the United States — roughly seven million square feet, with about 2.1 million of it exhibit space. The meeting space is where the acoustics get interesting. Published counts put the building at 74 meeting rooms that subdivide into 235 breakout configurations, which means most of those walls are not walls at all. They are operable partitions that move on a weekly cycle. We installed the acoustic ceiling tile fields and the integrated linear lighting, and on a room type like this the ceiling carries two acoustic jobs and a finish requirement at the same time.
| Client | Orange County Convention Center — Orlando, FL |
| Facility | Divisible meeting and ballroom space with full-height operable partitions |
| Condition | Large volume, carpeted floor, multiple partition lines, simultaneous sessions on adjacent lines |
| Scope | Installation of the acoustic ceiling tile fields and the integrated linear ceiling lighting |
| Constraint | Holding the specified finish across the full field under raking linear light, with no field-applied fixes available |
| Assembly | Armstrong Ultima Tile in a coffered grid with recessed linear fixtures on module |
| Area | 200,000 SF |
| Result | 0.6 seconds |
Why Divisible Meeting Space Is Difficult
Most rooms have one acoustic job. A divisible hall has two, and they pull against each other. The first is absorption: every section needs a reverberation time short enough for a presenter to be understood, which is a different number depending on how the room is set that day. The second is isolation: when the partitions are closed and two sessions are running, speech from one section has to be unintelligible in the next. Both of those land on the same ceiling, and they want different things from it.
The rest of the reasons are structural. The hall is sized for a general session, so the volume is enormous. The partition lines are fixed but the layout changes every week. And an operable wall is not a wall — it is a run of panels hung from a track, and what it delivers in the field depends on what happens above it, below it, and at its ends.
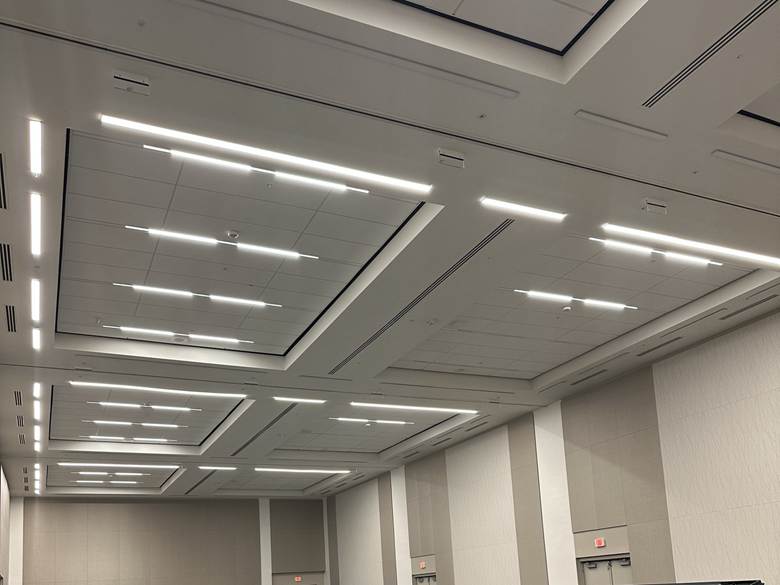
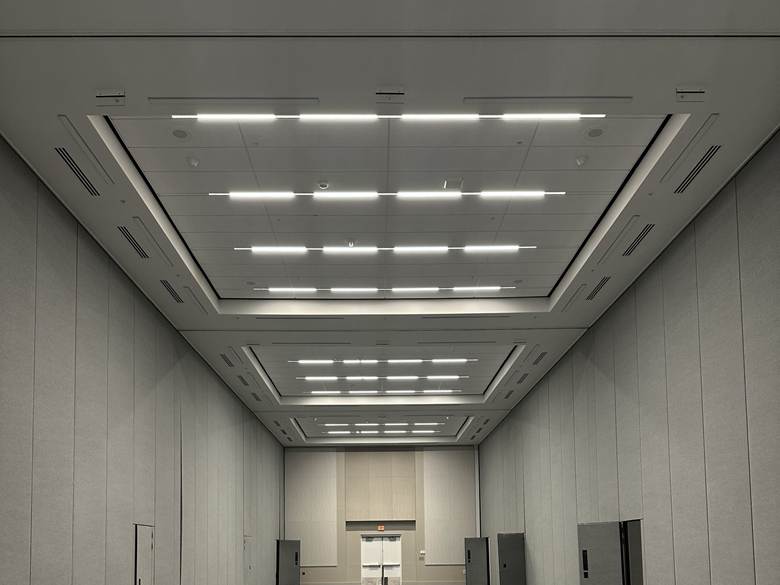
Meeting space at Orange County Convention Center in its open configuration. The coffered acoustic ceiling fields run the length of the hall across every partition line.
The Ceiling Has Two Jobs: Absorption and Attenuation
Ceiling tile gets specified on NRC almost every time, and in a divisible room NRC is only half the specification. NRC measures how much sound the tile absorbs out of the room it faces. CAC — Ceiling Attenuation Class — measures how much it blocks on the way up through the plenum and back down into the room next door. They are different numbers, and they are usually in tension, because the open porous structure that makes a tile absorb well is the same structure that lets sound pass through it.
Standard mineral fiber tiles tend to be good at one and poor at the other. A high-NRC tile can test at 0.85 for absorption and land in the low twenties for CAC, which is close to no isolation at all. A high-CAC tile blocks well and leaves the room live. A divisible hall needs both, which is why the tile schedule in a room like this should carry a CAC requirement alongside the NRC one — absorption can be added to a room later, and isolation through the ceiling plane cannot.
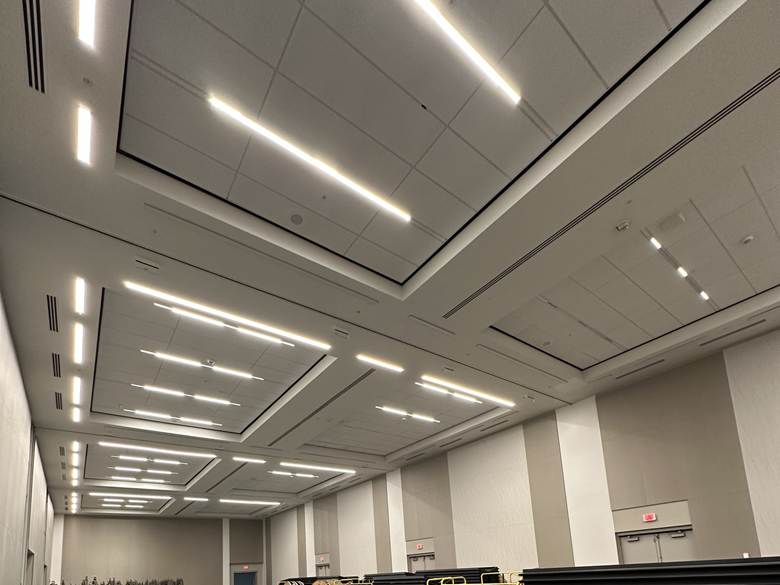
Coffered acoustic ceiling. The tile carries absorption and attenuation at once, and the partition track runs through the same plane.
Holding the Match Under Raking Light
Ceiling tile in a coffered layout is not a background surface. It is the field — framed on four sides, visible from every seat in the room, and lit by recessed linear fixtures that sit in the same plane and throw light straight along it. Light raking across a surface is the harshest test there is of a finish. It exaggerates every seam, every shade shift between cartons, every millimeter of sag, and every difference in texture between a full tile and a cut one.
The product arrives with its color already decided. Cartons of mineral fiber tile vary slightly from run to run, so the work is to blend across the field as it goes in rather than installing carton by carton — any shift that does exist then comes on gradually instead of landing as a hard line down the middle of a coffer. Directional tile has to go in with the texture running the same way on every piece, because under grazing light a rotated tile reads as a different color entirely. Cuts at the coffer edges and around every fixture have to be clean and consistent, since a ragged edge catches the light and announces itself. And the grid has to be dead flat, because a few millimeters of deviation becomes a visible shadow line once the fixtures are energized.
The reason all of that has to be right the first time is that there is no fixing it afterward. You cannot paint an acoustical tile. A mineral fiber tile absorbs because it is porous, and a rolled or sprayed coat closes the pores and takes the NRC down sharply with no way to recover it. A scuffed, marked, or mismatched tile is a replacement, not a touch-up, and on a custom factory color that means lead time nobody has at closeout.
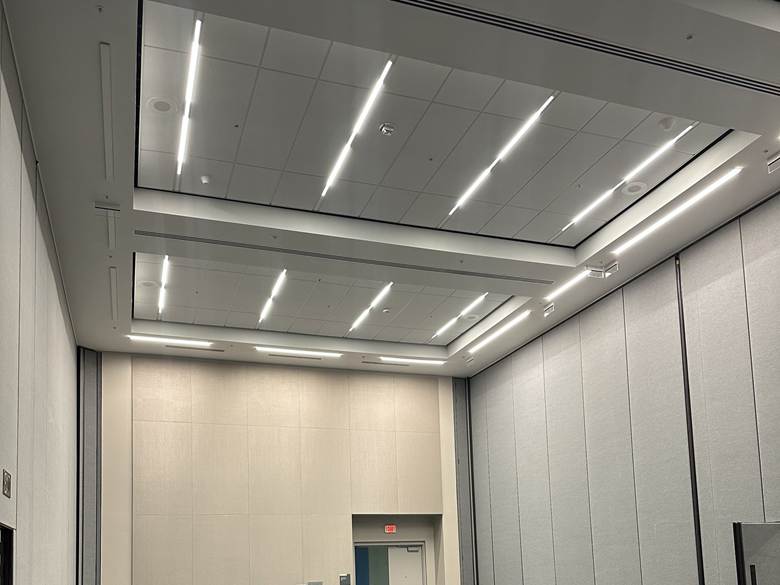
A divided section in classroom setup. Recessed linear fixtures sit in the plane of the tile field and throw light straight along it, which is the condition any finish match has to survive.
Laying the Tile Field Out Around the Lighting
The fixtures also have to land somewhere, and in an acoustic ceiling every one of them is a hole in the absorptive field — area subtracted, and a hard reflective surface put back in its place. In a room already carrying two acoustic requirements, that lost area has to be counted against the coverage target rather than discovered after the ceiling is closed.
The layout answer is to run the fixtures on the tile module rather than fitting them in afterward. When the linear runs align to the grid, the fixture lands on a joint instead of cutting a tile in half, the cut pieces at the coffer edges stay consistent, and the raking light runs parallel to the seams instead of across them — which is the difference between a ceiling that reads as one plane and one that reads as a patchwork. Sprinklers, detectors, and speakers get resolved in the same pass.
Where the Ceiling Meets the Partition Line
An operable partition ships with a lab STC rating, and most projects default to factory-spec STC 45 panels that leak audibly between rooms. STC 55 is the practical minimum for amplified events in adjacent halls. But the panel rating is only the starting point, because a partition measured in the field almost always underperforms its lab number, and the gap is flanking: over the top through a continuous plenum, under the bottom when the floor sweep does not engage, around the ends at a perimeter wall or column, and through the vertical joints when the compression seals are not fully closed.
The plenum path is the one that matters most and the one most often missed — and it is the reason the ceiling trade ends up inside the isolation conversation. The ceiling plane runs continuously over the partition track, so the tile sits directly in the flanking path whether or not anyone wrote it into the isolation scope. A partition that stops at the ceiling line with an open plenum above it gets bypassed completely, and the panel rating stops meaning very much. Where the isolation matters, the number that settles it is field ASTC testing after install, not the paper STC on the submittal.
A single section with operable partitions closed on both sides. The ceiling runs continuously over both partition lines.
Divisible Meeting Space Acoustic Targets by Configuration
A divisible hall does not have one target, it has one per setup. The same room wants a different reverberation time for an amplified keynote than it does for a gala, and the isolation requirement sits on top of all of them.
| Configuration | Target | Why It Matters | Treatment Approach |
| Adjacent sections, simultaneous sessions | STC 55+ panels, confirmed by field ASTC | The STC 45 panels most projects default to leak audibly between rooms | Rated partition, engaged seals, high-CAC ceiling over the track |
| Hall set for keynote (amplified) | RT60 1.0 – 1.2 sec | Amplified speech clarity across a large volume | Ceiling absorption across 40 to 60% of hall area |
| Hall set for gala or music | RT60 1.4 – 1.6 sec | Richness without smearing | Variable treatment — curtains or retractable banners |
| Breakout section (unamplified) | RT60 0.8 – 1.0 sec | Presenter working without reinforcement in classroom seating | Ceiling absorption plus end wall panels |
The isolation row governs the ceiling specification and the reverberation rows govern how much absorptive area goes in. Run that order backwards and you finish with a quiet room nobody can present in, or a live room that leaks. Where a single hall has to serve both a keynote and a gala, variable treatment — motorized curtains, retractable banner systems, rotating panels — is what covers the spread between 1.0 and 1.6 seconds without rebuilding the room.
Conclusion
Divisible meeting space is the one building type where the ceiling has to absorb and block at the same time, and a convention center adds a third requirement on top: the ceiling is a finished architectural surface, lit by fixtures sitting in its own plane, that has to hold a building-wide palette across thousands of square feet. That last one is an installation outcome, not a product one. The tile arrives with its color; blending the cartons, keeping the texture running one direction, holding the grid flat and the cuts clean is what decides whether the finished ceiling reads as a single plane under raking light. And it has to be right on the first pass, because paint is not available as a repair on an acoustical tile. See our other public assembly and hospitality projects across Florida and the Southeast.

Walker Peek|Founder & CEO, Commercial Acoustics
Walker founded Commercial Acoustics in 2013 to bring aerospace-grade engineering discipline to soundproofing, and runs the firm as CEO from its 12,000 sq ft Tampa production facility. The company designs custom acoustic panels, sound membranes, and masking systems for multi-family, hospitality, healthcare, and commercial projects across the US — built around Walker’s invention, Wall Blokker, an EVA-based sound barrier that hits STC 50-plus at roughly $1 per square foot installed.
A Jacksonville native, Walker spent five years at Kennedy Space Center with Craig Technologies before founding Commercial Acoustics — certifying aerospace manufacturing to the AS9100 standard and leading Six Sigma Black Belt process-improvement teams on NASA programs. He is a certified Industrial Noise Control Engineer and the author of Architectural Acoustics: A Practical Handbook.
