
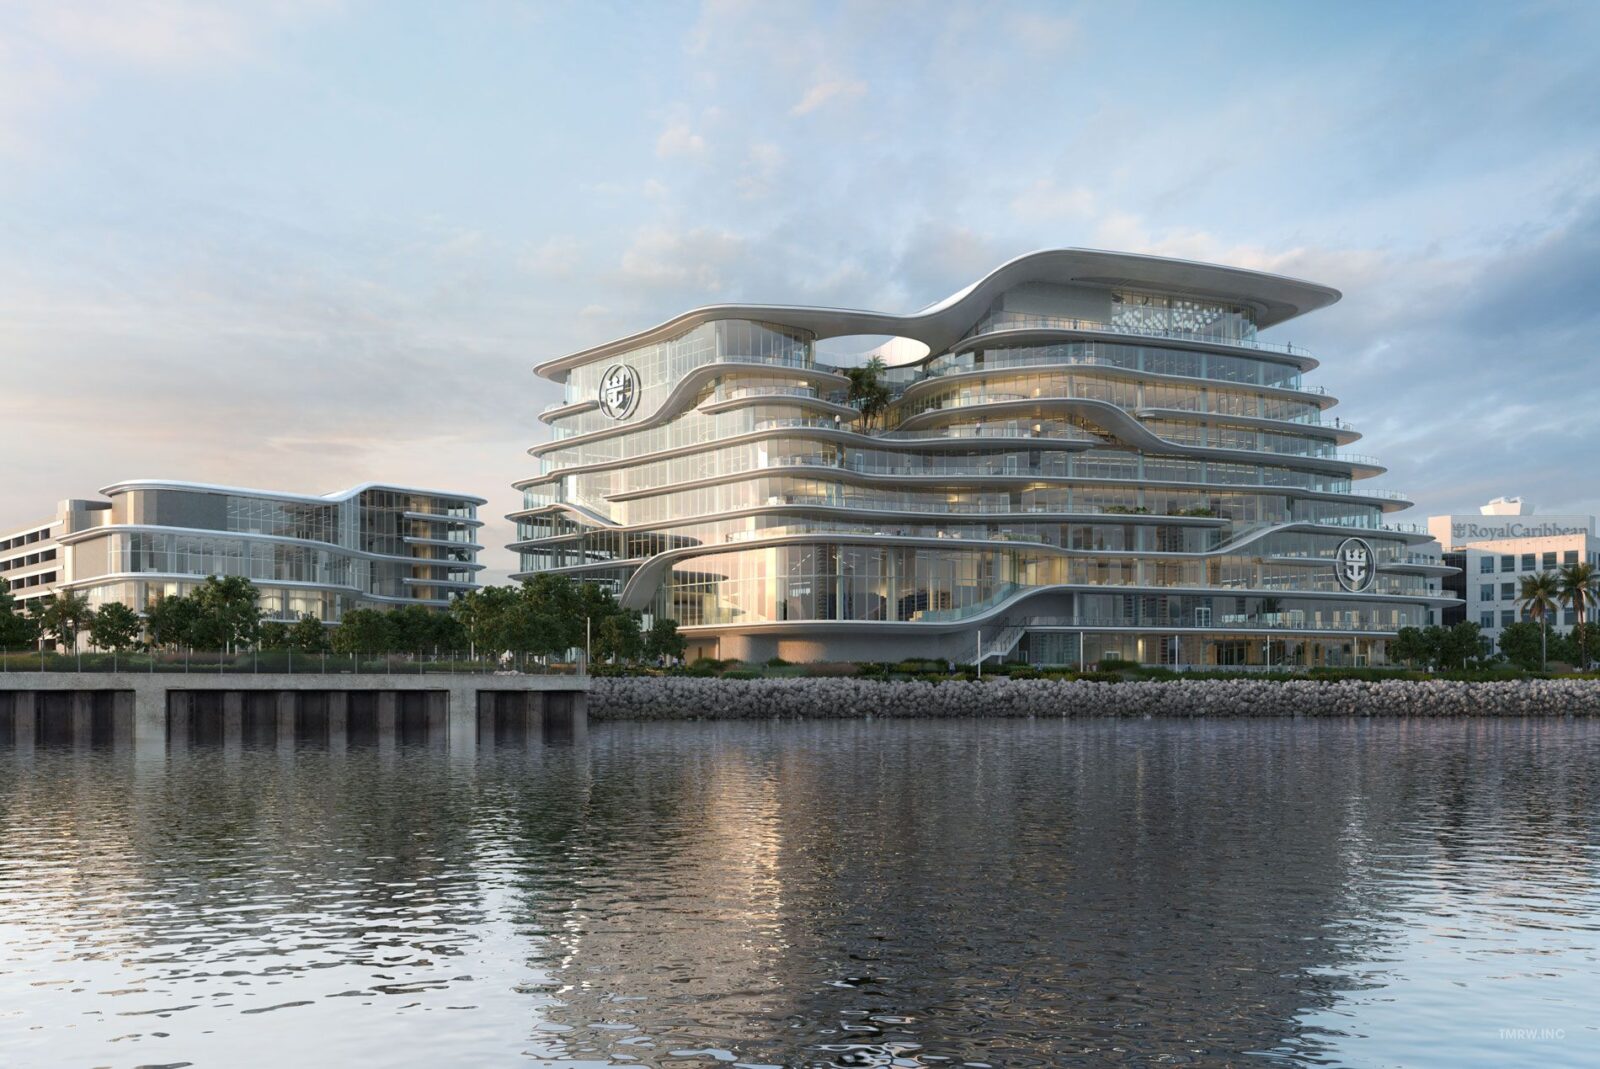
Commercial Acoustics · Florida
A cruise terminal has one job on turnaround day: move several thousand passengers through check-in, security, and boarding without losing anyone. Every part of that depends on people hearing announcements over a crowd, and the room works against it. Terminals are large volumes finished in hard, durable materials, with glazing on the waterside and structure overhead, and none of it absorbs anything. We supplied and coordinated the acoustic ceiling systems at Port Royale: a perforated wood plank field through the feature bays, and a white acoustic panel field set into the coffered ceilings.
| Client | Royal Caribbean — Port Royale, FL |
| Facility | Cruise terminal: check-in hall, circulation, and boarding areas |
| Condition | High-volume public assembly space, hard flooring, waterside glazing, PA-dependent operations |
| Scope | Perforated acoustic wood plank ceilings through the feature bays and white acoustic panel fields in the coffered ceilings |
| Assembly | Wood Ceiling over concealed suspension with a plenum cavity; set into drywall coffers |
| Baseline | 1.6 seconds |
| Result | 0.6 seconds |
Why Cruise Terminals Are Difficult
A conference room is a bounded problem. A terminal is the opposite of one — a very large volume, a floor plate with no partitions to interrupt anything, and a crowd that supplies its own noise floor. The reasons are structural. The hall is sized for peak throughput, so the volume is enormous and the reverberant field takes a long time to decay. The finishes get picked for durability and cleaning rather than absorption. And the occupancy is transient: people are moving, luggage is rolling, and several hundred conversations are running at the same time.
That last part is what separates a terminal from a big empty room. Crowd noise is self-reinforcing — people raise their voices to be heard over the crowd, which raises the crowd, which raises the voices again. The PA has to cut through that, and in a terminal the PA is not a convenience. Boarding calls, gate changes, and emergency voice instructions all ride on the same system. NFPA 72 requires emergency voice communication to be intelligible, and the benchmark normally used to demonstrate it is a Speech Transmission Index of 0.45 or better. You do not get there with amplifier power. You get there by shortening the decay so the announcement is not competing with itself.
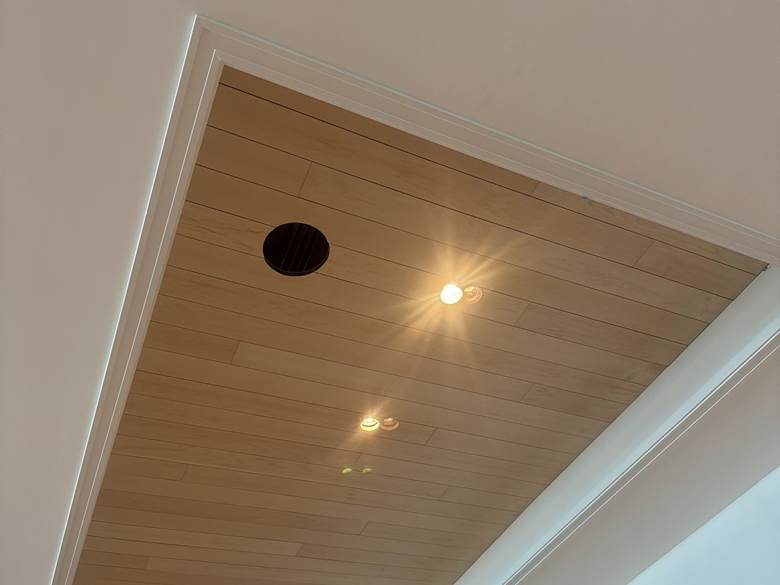
Perforated wood plank ceiling in a feature bay at Port Royale. From the floor it reads as solid millwork; the face is perforated and backed with acoustic fleece.
Perforated Wood Plank, Not Decorative Millwork
The wood ceiling is the one people notice, and it is the one most likely to be misread. This is a perforated plank system with acoustic fleece behind the face, not solid millwork. From the floor it reads as a warm wood soffit. Acoustically it behaves like a panel.
That distinction is the entire reason it is in the building. A solid wood ceiling in a hall this size would have been a large reflective surface hung directly over the crowd — it would have looked right and made the room measurably worse. Perforating the face and backing it with fleece turns the same architectural gesture into working absorption, and it let the design team keep the material they wanted in the bays where passengers spend the most time standing still and looking up.
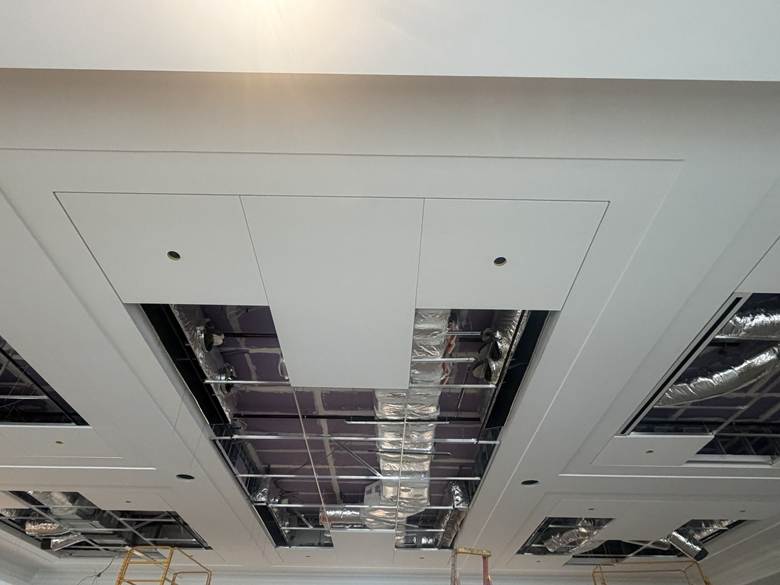
White acoustic panel field in the coffered ceilings, photographed mid-install with several coffers still open to the plenum above.
Two Ceiling Systems, One Absorption Target
Away from the wood bays the ceiling is a coffered field of large-format white panels. The photograph above was taken mid-install with several coffers still open, which is the clearest look anyone gets at how the assembly goes together: panels set into a drywall grid with the plenum, ductwork, and hangers sitting above them.
Splitting the ceiling between two systems was a coordination decision, not a compromise. The wood carries the feature zones and the white field carries everything else, and both were sized against the same absorption target. A passenger walking from one zone into the next should not hear the room change.
Coordinating Around the MEP Package
The engineering on this job was coordination. Terminal ceilings carry more equipment than almost any other building type — downlights, sprinklers, smoke detection, wayfinding, cameras, and the PA loudspeakers themselves. Every one of those is a hole in the absorptive field: area subtracted, and a hard surface put back in its place.
We located them in shop drawings before anything was fabricated. On a perforated wood system that matters more than it does on a lay-in panel, because planks are cut to a module and a device landing in the wrong spot means either a visible patch or a plank that no longer lines up with the run. The speaker penetration in the first photograph sits on module and inside the plank layout because it was drawn that way before the wood was ordered.
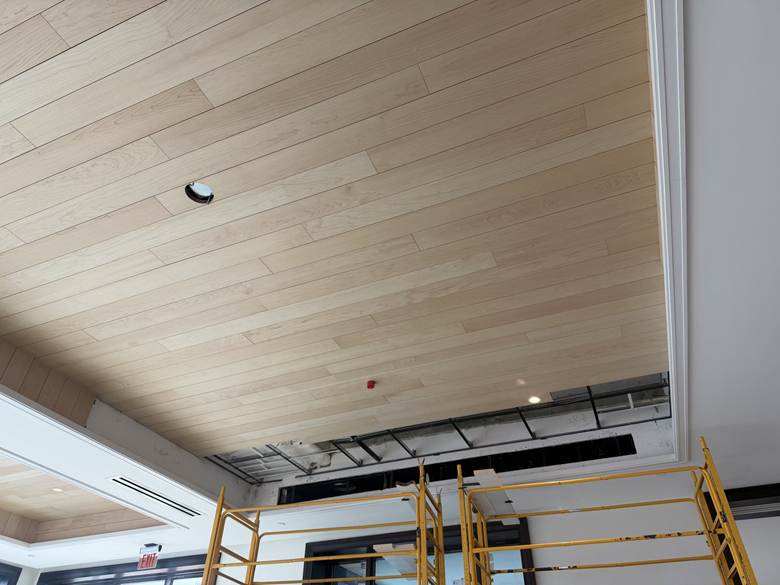
The wood plank field running out to the white perimeter beam, with the adjacent bay still open to structure. Sprinkler and detector penetrations sit inside the plank layout.
Results
- Pre-treatment RT60: [measured or modeled value, broadband]
- Post-install RT60: [measured value, broadband]
- Reduction: [absolute and percentage]
- Measured STI: [value — the number that matters most in a terminal]
- Ceiling coverage achieved: [percentage of ceiling plane in absorptive material]
- Effect: [what the hall can now do — announcements intelligible at peak occupancy, PA legible from the back of the queue]
Terminal Acoustic Targets by Space Type
| Terminal Space Type | Target RT60 | Why It Matters | Treatment Approach |
| Check-in / embarkation hall | 1.0 – 1.5 sec | PA has to clear crowd noise, STI 0.50 or better | Perforated wood or panel ceiling, 50 to 70% coverage |
| Security and queuing | 0.8 – 1.2 sec | Dense queue, continuous crowd noise | Ceiling field plus wall absorption |
| Boarding lounge / hold room | 0.8 – 1.2 sec | Long dwell time, conversation comfort | Ceiling field plus soft seating |
| Circulation and gangway | 1.0 – 1.5 sec | Wayfinding announcements heard on the move | Continuous ceiling absorption |
The Port Royale check-in hall sits in the first row. Terminal targets run looser than office targets because the volume is far larger and the program is different — nobody is taking a conference call in an embarkation hall. The intelligibility requirement, on the other hand, is stricter, because the announcements are operational and some of them are life safety.
Conclusion
A perforated wood plank ceiling through the feature bays and a white acoustic panel field through the coffers took the Port Royale terminal from 1.6 to 0.6 seconds RT60. The wood is the part worth pointing at: it let the design team keep a warm, high-end material over the busiest part of the hall without hanging a reflector above the crowd. See our other transportation and public assembly projects across Florida and the Southeast.

Walker Peek|Founder & CEO, Commercial Acoustics
Walker founded Commercial Acoustics in 2013 to bring aerospace-grade engineering discipline to soundproofing, and runs the firm as CEO from its 12,000 sq ft Tampa production facility. The company designs custom acoustic panels, sound membranes, and masking systems for multi-family, hospitality, healthcare, and commercial projects across the US — built around Walker’s invention, Wall Blokker, an EVA-based sound barrier that hits STC 50-plus at roughly $1 per square foot installed.
A Jacksonville native, Walker spent five years at Kennedy Space Center with Craig Technologies before founding Commercial Acoustics — certifying aerospace manufacturing to the AS9100 standard and leading Six Sigma Black Belt process-improvement teams on NASA programs. He is a certified Industrial Noise Control Engineer and the author of Architectural Acoustics: A Practical Handbook.
